NOT LISTED FOR SALE

Estimated Value: $371,000

3 Beds
1 Bath
1,008 Sq Ft
$368/Sq Ft Est. Value

Sale Details

Date Sold: October 29, 2021

Last sale price $340,000 $337 Per Sq Ft

Est. 9% increase in value since last sale

Current estimated payment $2,393 / mo

8 Days on Market

Highlights

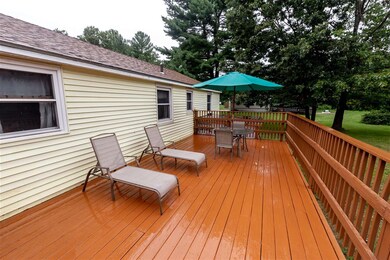
  • Deck
  • Wood Flooring
  • 1 Car Garage
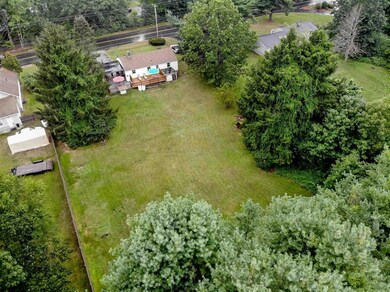
  • Wooded Lot
  • Forced Air Heating System
  • High Speed Internet

About This Home

As of October 2021

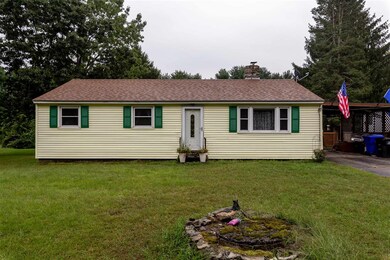
Single story living just minutes over the Mass/NH border. This one-story ranch, with its large back yard, is waiting for you and is in the perfect commuter location. Recent additions include new windows and a Generac whole house generator (with transferable 10-year warranty) so you’ll never need to worry about the power going out again. Also just installed, a Harmon pellet stove to keep you toasty in the winter as you enjoy a roaring fire. There’s 3 bedrooms and a nice sized living room. The kitchen awaits whatever you have in store for it. Sellers are willing to leave (free) practically any and all of the furniture, tv, tools, lawn tractor and more that you’d like.

Last Agent to Sell the Property

Josh Judge

BHHS Verani Londonderry License #074182 Listed on: 09/13/2021

BHHS Verani Londonderry

Last Buyer's Agent

Briana Burke

BHG Masiello Nashua License #075718

BHG Masiello Nashua

Home Details

Home Type

  • Single Family

Est. Annual Taxes

  • $4,526

Year Built

  • Built in 1929

Lot Details

  • 25,700 Sq Ft Lot
  • Partially Fenced Property
  • Level Lot
  • Wooded Lot
  • Property is zoned G1

Parking

  • 1 Car Garage
  • Carport

Home Design

  • Concrete Foundation
  • Wood Frame Construction
  • Shingle Roof
  • Vinyl Siding

Interior Spaces

  • 1-Story Property
  • Basement
  • Interior Basement Entry

Kitchen

  • Electric Range
  • Stove

Flooring

  • Wood
  • Tile

Bedrooms and Bathrooms

  • 3 Bedrooms
  • 1 Full Bathroom

Laundry

  • Dryer
  • Washer

Outdoor Features

  • Deck

Schools

  • Nottingham West Elementary School
  • Hudson Memorial Middle School
  • Alvirne High School

Utilities

  • Cooling System Mounted In Outer Wall Opening
  • Forced Air Heating System
  • Heating System Uses Oil
  • 100 Amp Service
  • Dug Well
  • Water Heater
  • Septic Tank
  • Leach Field
  • High Speed Internet

Listing and Financial Details

  • Tax Block 0008

Home Details

Home Type

Single Family

Est. Annual Taxes

$4,526

Year Built

Built in 1929

Lot Details

0.59 Acres

Parking

1

Listing Details

  • Status Detail: Closed
  • Style: Ranch
  • Directions: Please use GPS
  • Flood Zone: Unknown
  • Assessment Amount: 211800
  • Assessment Year: 2020
  • Construction: Existing
  • Total Stories: 1
  • Price Per Sq Ft: 337.3
  • Property Class: Residential
  • Property Type: Single Family
  • Year Built: 1929
  • List Agent: 283268
  • L O1 Homesnapcom: Yes
  • S O1 Homesnapcom: Yes
  • Special Features: None
  • Property Sub Type: Detached
  • Stories: 1

Interior Features

  • Appliances: Dryer, Range - Electric, Refrigerator, Washer
  • Total Bedrooms: 3
  • Flooring: Hardwood, Tile
  • Total Bathrooms: 1
  • Full Bathrooms: 1
  • Basement: Yes
  • Basement Access Type: Interior
  • Basement Description: Bulkhead, Concrete Floor
  • Level 1: Level 1: Bedroom, Level 1: Bath - Full, Level 1: Kitchen, Level 1: Living Room
  • Room 1: Kitchen, On Level: 1
  • Room 2: Living Room, On Level: 1
  • Room 3: Bedroom, On Level: 1
  • Room 4: Bedroom, On Level: 1
  • Room 5: 1
  • Room 6: Bath - Full, On Level: 1
  • Sq Ft - Apx Finished AG: 1008
  • Sq Ft - Apx Total: 2016
  • Sq Ft - Apx Total Finished: 1008
  • Sq Ft - Apx Unfinished BG: 1008

Exterior Features

  • Construction: Wood Frame
  • Driveway: Paved
  • Exterior: Vinyl Siding
  • Foundation: Concrete
  • Road Frontage: Yes
  • Roads: Paved, Public
  • Roof: Shingle - Asphalt
  • Features Exterior: Deck, Fence - Partial

Garage/Parking

  • Garage Capacity: 1
  • Garage Type: Carport
  • Garage: Yes

Utilities

  • Electric: 100 Amp
  • Sewer: Leach Field, Septic
  • Water: Dug Well
  • Water Heater: Tank
  • Heating Fuel: Oil
  • Heating: Forced Air, Stove - Pellet
  • Cooling: Wall AC Units
  • Utilities: Internet - Cable

Schools

  • Elementary School: Nottingham West Elem
  • High School: Alvirne High School

Lot Info

  • Map: 005
  • Lot: 0000
  • Lot Sq Ft: 25700
  • Lot Acres: 0.59
  • Lot Description: Level, Wooded
  • Surveyed: Unknown
  • Zoning: G1
  • Deed Book: 5710
  • Deed Page: 1218
  • Deed Recorded Type: Warranty

Tax Info

  • Tax Gross Amount: 4526
  • Tax Year: 2020

MLS Schools

  • School District: Hudson School District
  • School Middle Jr: Hudson Memorial School
Create a Home Valuation Report for This Property
The Home Valuation Report is an in-depth analysis detailing your home's value as well as a comparison with similar homes in the area

Home Values in the Area

Source: Public Records

Average Home Value in this Area


Source: Public Records

Property History

We collect this data history from publicly available records. To have your information removed, we recommend requesting removal directly through your county’s website.

Date Event Price List to Sale Price per Sq Ft
10/29/2021 10/29/21 Sold $340,000 -2.8% $337 / Sq Ft
09/21/2021 09/21/21 Pending -- -- --
09/13/2021 09/13/21 For Sale $349,900 -- $347 / Sq Ft
Source: PrimeMLS

Agents Affiliated with this Home

  • Section Image
  • Section Image
See All Agents

Map

Source: PrimeMLS

MLS Number: 4882244

PrimeMLS

APN: HDSO M:246 B:069 L:000

Your Personal Tour Guide

Ask me questions while you tour the home.