NOT LISTED FOR SALE

Estimated Value: $942,190 - $995,000

3 Beds
2.5 Baths
3,216 Sq Ft
$303/Sq Ft Est. Value

Sale Details

Date Sold: December 31, 2015

Last sale price $360,000 $112 Per Sq Ft

Est. 171% increase in value since last sale

Current estimated payment $6,136 / mo

209 Days on Market

Highlights

  • Spa

  • Colonial Architecture
  • Wooded Lot
  • Cranston High School West Rated 9+
  • Deck
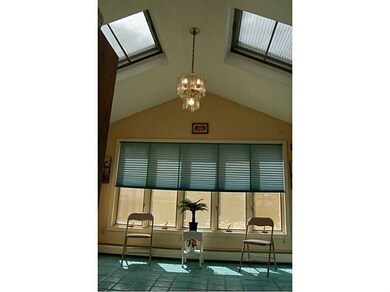
  • Cathedral Ceiling

About This Home

As of December 2015

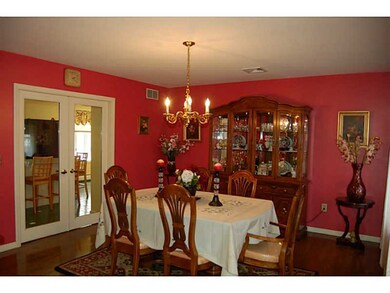
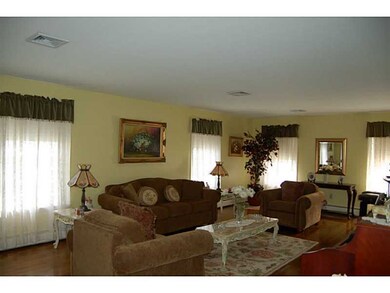
ATTN BUYERS! Deceiving -not a drive by! Must see the tremendous value in the quality of landscaping, amenities, construction. Over 3000 sq ft of living in high demand location..Central air, sprinklers, alarm, great floor plan,gleaming hardwds,vac.

Last Agent to Sell the Property

julie Longtin

Cityside Properties License #REB.0018164 Listed on: 05/04/2015

Last Buyer's Agent

julie Longtin

Cityside Properties License #REB.0018164 Listed on: 05/04/2015

Home Details

Home Type

  • Single Family

Year Built

  • Built in 1988

Lot Details

  • 20,543 Sq Ft Lot
  • Wooded Lot
  • Property is zoned A20

Parking

  • 2 Car Attached Garage
  • Driveway

Home Design

  • Colonial Architecture
  • Brick Exterior Construction
  • Wood Siding
  • Concrete Perimeter Foundation
  • Clapboard

Interior Spaces

  • 3,216 Sq Ft Home
  • 2-Story Property
  • Central Vacuum
  • Cathedral Ceiling
  • Skylights
  • Stone Fireplace
  • Gas Fireplace
  • Thermal Windows

Kitchen

  • Oven
  • Range with Range Hood
  • Microwave
  • Dishwasher
  • Trash Compactor
  • Disposal

Flooring

  • Wood
  • Carpet
  • Marble
  • Ceramic Tile

Bedrooms and Bathrooms

  • 3 Bedrooms
  • Hydromassage or Jetted Bathtub

Finished Basement

  • Basement Fills Entire Space Under The House
  • Interior Basement Entry

Home Security

  • Security System Owned
  • Storm Windows

Outdoor Features

  • Spa
  • Deck

Location

  • Property near a hospital

Utilities

  • Central Air
  • Heating System Uses Gas
  • Baseboard Heating
  • Hot Water Heating System
  • Underground Utilities
  • 220 Volts
  • 200+ Amp Service
  • Gas Water Heater
  • Cable TV Available

Listing and Financial Details

  • Tax Lot 158
  • Assessor Parcel Number 50SAGEDRCRAN

Community Details

Overview

  • Alpine Estates Subdivision

Amenities

  • Shops
  • Public Transportation

Recreation

  • Tennis Courts

Home Details

Home Type

Single Family

Year Built

Built in 1988

Lot Details

0.47 Acres

Parking

2

Listing Details

  • Property Sub Type: Single Family Residence
  • Prop. Type: Residential
  • Lot Size Acres: 0.4716
  • Subdivision Name: ALPINE ESTATES
  • Above Grade Finished Sq Ft: 3216.0
  • Architectural Style: Colonial
  • Garage Yn: Yes
  • Unit Levels: Two
  • New Construction: No
  • Building Stories: 2
  • Year Built: 1988
  • Property Sub Type Additional: Single Family Residence
  • Special Features: VirtualTour
  • Stories: 2

Interior Features

  • Private Spa: Yes
  • Appliances: Dishwasher, Exhaust Fan, Disposal, Gas Water Heater, Microwave, Oven, Range, Refrigerator, Range Hood, Trash Compactor
  • Has Basement: Full, Finished, Interior Entry
  • Basement YN: Yes
  • Full Bathrooms: 2
  • Half Bathrooms: 1
  • Total Bedrooms: 3
  • Fireplace Features: Gas, Stone
  • Fireplaces: 1
  • Fireplace: Yes
  • Flooring: Carpet, Ceramic Tile, Hardwood, Marble
  • Interior Amenities: Cathedral Ceiling(s), High Ceilings, Skylights, Vaulted Ceiling(s), Central Vacuum, Jetted Tub, Cable TV
  • Living Area: 3216.0
  • Stories: 2
  • Window Features: Skylight(s), Storm Window(s), Thermal Windows

Exterior Features

  • Lot Features: Wooded
  • Construction Type: Brick, Clapboard, Wood Siding
  • Exterior Features: Deck, Paved Driveway
  • Foundation Details: Concrete Perimeter
  • Patio And Porch Features: Deck

Garage/Parking

  • Attached Garage: Yes
  • Covered Parking Spaces: 2.0
  • Garage Spaces: 2.0
  • Parking Features: Attached, Garage
  • Total Parking Spaces: 8.0

Utilities

  • Security: Security System Owned
  • Cooling: Central Air
  • Cooling Y N: Yes
  • Heating: Baseboard, Gas, Hot Water
  • Heating Yn: Yes
  • Electric: 200+ Amp Service, Circuit Breakers, 220 Volts
  • Sewer: Connected
  • Utilities: Sewer Connected, Underground Utilities
  • Water Source: Connected

Condo/Co-op/Association

  • Community Features: Highway Access, Near Hospital, Near Schools, Public Transportation, Shopping, Tennis Court(s)
  • Senior Community: No

Lot Info

  • Land Lease: No
  • Lot Size Sq Ft: 20543.0
  • Parcel #: 50SAGEDRCRAN
  • Zoning: A20

Tax Info

  • Tax Annual Amount: 9465.0
  • Tax Lot: 158
  • Tax Year: 2014

Ownership History

We collect this data history from publicly available records. To have your information removed, we recommend requesting removal directly through your county’s website.

Date Name Owned For Owner Type

Purchase Details

Listed on
May 4, 2015
Closed on
Dec 29, 2015
Sold by
Bought by
Seller's Agent
julie Longtin
Cityside Properties
Buyer's Agent
julie Longtin
Cityside Properties
List Price
$439,900
Sold Price
$360,000
Premium/Discount to List
-$79,900
-18.16%
Current Estimated Value
$975,298

Home Financials for this Owner

Home Financials are based on the most recent Mortgage that was taken out on this home.
Estimated Appreciation
$615,298
Avg. Annual Appreciation
9.96%

Purchase Details

Closed on
Feb 24, 2003
Sold by
Bought by

Home Financials for this Owner

Home Financials are based on the most recent Mortgage that was taken out on this home.
Original Mortgage
$300,000
Interest Rate
5.98%
Source: Public Records
Create a Home Valuation Report for This Property
The Home Valuation Report is an in-depth analysis detailing your home's value as well as a comparison with similar homes in the area

Home Values in the Area

Source: Public Records

Average Home Value in this Area


Source: Public Records

Purchase History

We collect this data history from publicly available records. To have your information removed, we recommend requesting removal directly through your county’s website.

Date Buyer Sale Price Title Company
$360,000 --
$399,000 --
Source: Public Records

Mortgage History

We collect this data history from publicly available records. To have your information removed, we recommend requesting removal directly through your county’s website.

Date Status Borrower Loan Amount
Previous Owner $300,000
Previous Owner $112,000
Source: Public Records

Property History

We collect this data history from publicly available records. To have your information removed, we recommend requesting removal directly through your county’s website.

Date Event Price List to Sale Price per Sq Ft
12/31/2015 12/31/15 Sold $360,000 -18.2% $112 / Sq Ft
12/01/2015 12/01/15 Pending -- -- --
05/05/2015 05/05/15 For Sale $439,900 -- $137 / Sq Ft
Source: State-Wide MLS

Tax History

We collect this data history from publicly available records. To have your information removed, we recommend requesting removal directly through your county’s website.

Year Tax Paid Tax Assessment Tax Assessment Total Assessment is a certain percentage of the fair market value that is determined by local assessors to be the total taxable value of land and additions on the property. Land Improvement
2025 $10,788 $777,200 $173,900 $603,300
2024 $10,578 $777,200 $173,900 $603,300
2023 $10,571 $559,300 $124,100 $435,200
2022 $10,353 $559,300 $124,100 $435,200
2021 $10,067 $559,300 $124,100 $435,200
2020 $9,995 $481,200 $132,700 $348,500
2019 $9,995 $481,200 $132,700 $348,500
2018 $9,764 $481,200 $132,700 $348,500
2017 $10,410 $453,800 $132,700 $321,100
2016 $10,188 $453,800 $132,700 $321,100
2015 $10,188 $453,800 $132,700 $321,100
2014 $9,465 $414,400 $128,400 $286,000
Source: Public Records

Agents Affiliated with this Home

  • Section Image
See All Agents

Map

Source: State-Wide MLS

MLS Number: 1095167

State-Wide MLS

APN: CRAN-000035-000000-000158

Your Personal Tour Guide

Ask me questions while you tour the home.