W
Seller's Agent in 2014
William Somerset
Somerset Group Real Estate
(603) 512-5971
73 Total Sales

Estimated Value: $517,288
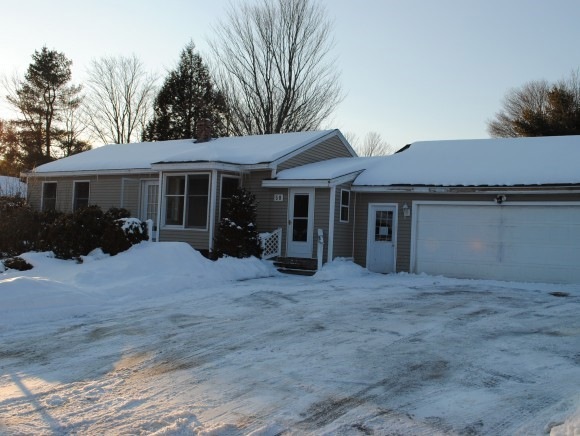
Most of the hard work has been done, including a new roof, new furnace, updated electrical systems, new appliances, new flooring including carpet and lino, brand new 3/4 bathroom, all skylights replaced, fresh coat of interior paint. All that's left to do is use your imagination in the basement. Freddie Mac First look allows owner occupied buyers to make offer first 20 days on the market. 2-10-14 through 3-2-14. Investor may make offers after 3-2-14
Last Agent to Sell the Property
Somerset Group Real Estate License #058554 Listed on: 02/10/2014
We collect this data history from publicly available records. To have your information removed, we recommend requesting removal directly through your county’s website.
We collect this data history from publicly available records. To have your information removed, we recommend requesting removal directly through your county’s website.
| Date | Buyer | Sale Price | Title Company |
|---|---|---|---|
| -- | -- |
We collect this data history from publicly available records. To have your information removed, we recommend requesting removal directly through your county’s website.
| Date | Status | Borrower | Loan Amount |
|---|---|---|---|
| Open | $175,535 | ||
| Closed | $181,751 | ||
| Previous Owner | $56,000 | ||
| Closed | $222,000 |
We collect this data history from publicly available records. To have your information removed, we recommend requesting removal directly through your county’s website.
| Date | Event | Price | List to Sale | Price per Sq Ft |
|---|---|---|---|---|
| 05/21/2014 05/21/14 | Sold | $205,000 | -4.6% | $137 / Sq Ft |
| 04/17/2014 04/17/14 | Pending | -- | -- | -- |
| 02/10/2014 02/10/14 | For Sale | $214,900 | -- | $143 / Sq Ft |
We collect this data history from publicly available records. To have your information removed, we recommend requesting removal directly through your county’s website.
| Year | Tax Paid | Tax Assessment Tax Assessment Total Assessment is a certain percentage of the fair market value that is determined by local assessors to be the total taxable value of land and additions on the property. | Land | Improvement |
|---|---|---|---|---|
| 2025 | $6,051 | $483,300 | $197,500 | $285,800 |
| 2024 | $5,110 | $380,800 | $153,300 | $227,500 |
| 2023 | $4,702 | $336,800 | $134,100 | $202,700 |
| 2022 | $4,315 | $296,800 | $127,700 | $169,100 |
| 2021 | $4,311 | $277,400 | $121,700 | $155,700 |
| 2020 | $4,373 | $249,900 | $107,700 | $142,200 |
| 2019 | $4,183 | $222,500 | $89,800 | $132,700 |
| 2018 | $4,007 | $207,600 | $90,100 | $117,500 |
| 2017 | $3,944 | $207,600 | $90,100 | $117,500 |
| 2016 | $3,799 | $207,600 | $90,100 | $117,500 |
| 2015 | $3,695 | $207,600 | $90,100 | $117,500 |
| 2014 | $3,607 | $203,800 | $90,100 | $113,700 |
W
Seller's Agent in 2014
William Somerset
Somerset Group Real Estate
(603) 512-5971
73 Total Sales

Buyer's Agent in 2014
Melissa Lesniak
KW Coastal and Lakes & Mountains Realty
(603) 475-7476
132 Total Sales
Source: PrimeMLS
MLS Number: 4336421
APN: SBER-330890
Disclaimer: Certain information contained herein is derived from information provided by parties other than Homes.com. All information provided is deemed reliable, but is not guaranteed to be accurate and should be independently verified.
Copyright 2026 PrimeMLS, Inc. All rights reserved. This information is deemed reliable, but not guaranteed. The data relating to real estate displayed on this display comes in part from the IDX Program of PrimeMLS. The information being provided is for consumers’ personal, non-commercial use and may not be used for any purpose other than to identify prospective properties consumers may be interested in purchasing.
Ask me questions while you tour the home.