NOT LISTED FOR SALE
2 Beds
4 Baths
1,881 Sq Ft
1978 Built

Sale Details

Date Sold: July 24, 2024

Last sale price $915,000 $486 Per Sq Ft

12 Days on Market

Highlights

  • Pool House
  • Clubhouse
  • Wood Flooring
  • North Mianus School Rated A+
  • Deck
  • Terrace

About This Home

As of July 2024

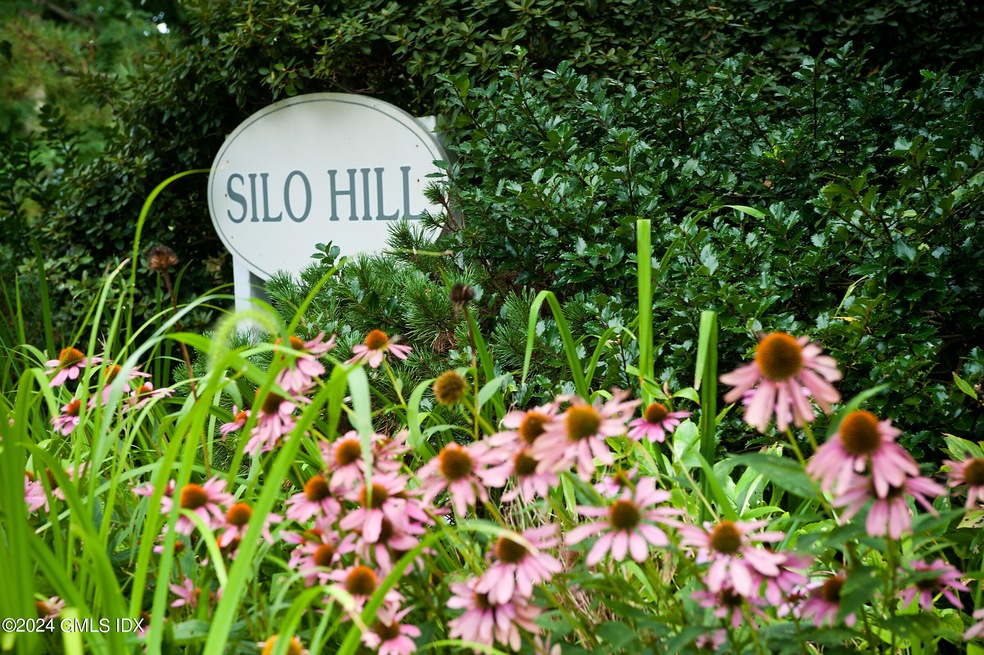
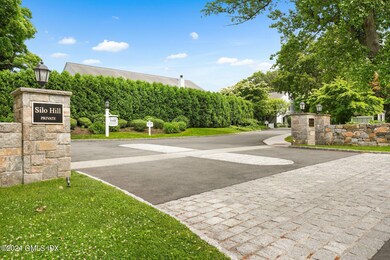
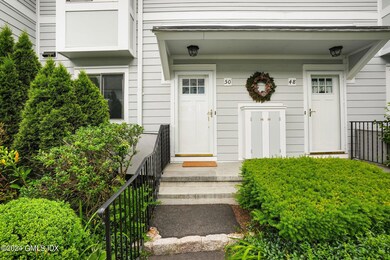
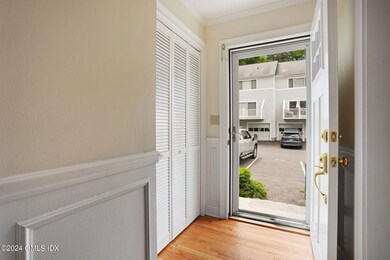
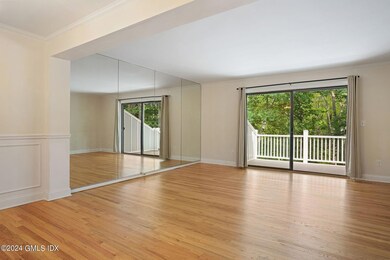
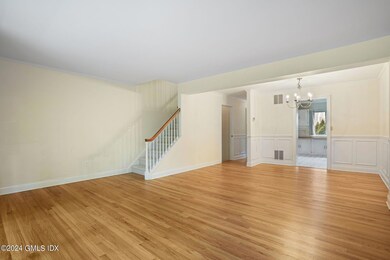
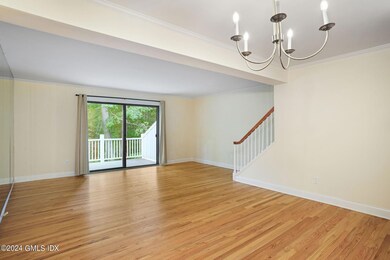
This two bedroom, two full and two half-bath townhouse is on a cul-de-sac. The living room and dining room have hardwood floors with sliders that open onto the private deck overlooking a conservation area. The primary bedroom has an en-suite bathroom, linen closet and a large walk-in closet. The second double bedroom has multiple closets and a hall bath. The lower-level family room with sliders leading to a patio has a half bath and separate storage, laundry and utility areas.There is more storage in the walk-up attic.This unit is one of the few that has two deeded parking spaces directly in front. The complex has a 60' heated pool adjacent to the clubhouse with a fireplace, kitchen and bathrooms, as well as outdoor showers. Common charges include the assessment.

Last Agent to Sell the Property

Catherine Stahl

Sotheby's International Realty License #RES.0649904 Listed on: 06/12/2024

Sotheby's International Realty

Last Buyer's Agent

Cynthia DeRiemer

BHHS New England Properties License #RES.0782295

BHHS New England Properties

Townhouse Details

Home Type

  • Townhome

Est. Annual Taxes

  • $5,553

Year Built

  • Built in 1978

Lot Details

  • Cul-De-Sac

HOA Fees

  • $617 Monthly HOA Fees

Parking

  • Assigned Parking

Home Design

  • Asphalt Roof
  • Clapboard

Interior Spaces

  • 1,881 Sq Ft Home
  • Fireplace
  • Double Pane Windows
  • Combination Dining and Living Room
  • Wood Flooring
  • Finished Basement
  • Walk-Out Basement
  • Walkup Attic
  • Eat-In Kitchen

Bedrooms and Bathrooms

  • 2 Bedrooms
  • Walk-In Closet
  • Separate Shower

Laundry

  • Laundry Room
  • Washer and Dryer

Home Security

Pool

  • Pool House
  • Private Pool

Outdoor Features

  • Deck
  • Terrace
  • Gazebo

Utilities

  • Forced Air Heating and Cooling System
  • Heating System Uses Gas
  • Heating System Uses Natural Gas
  • Gas Available
  • Gas Water Heater
  • Cable TV Available

Listing and Financial Details

  • Assessor Parcel Number 12-2763/S

Community Details

Overview

  • Association fees include trash, snow removal, grounds care
  • Silo Hill Association

Recreation

  • Community Pool

Additional Features

  • Clubhouse
  • Fire and Smoke Detector

Townhouse Details

Home Type

Townhome

Est. Annual Taxes

$5,553

Year Built

Built in 1978

Lot Details

0 Sq Ft Lot

HOA Fees

$617 per month

Listing Details

  • Condo Co-Op Fee: 617.0
  • Co-Op Water Included: Yes
  • Prop. Type: Residential
  • Year Built: 1978
  • Property Sub Type: Condominium
  • Inclusions: Washer/Dryer, All Kitchen Applncs
  • Architectural Style: Townhouse
  • Garage Yn: No
  • Cooling System:Central AC: Yes
  • Included:WasherDryer: Yes
  • Features:Deck: Yes
  • Features:Terrace: Yes
  • Lot Description:Parklike: Yes
  • Features:Cable TV: Yes
  • Features:Smoke Alarm: Yes
  • Lot Description:Cul-de-Sac: Yes
  • Tax Misc Info Association Fee: 617.0
  • Tax Misc Info Association Fee Frequency: Monthly
  • Entry Hall LevelFP 1st37: 1
  • Special Features: None

Interior Features

  • Has Basement: Finished, Walkout
  • Full Bathrooms: 2
  • Half Bathrooms: 2
  • Total Bedrooms: 2
  • Fireplace: No
  • Interior Amenities: Sep Shower, Eat-in Kitchen
  • Window Features: Double Pane Windows
  • Primary Bdrm Comments:Walk-in Closet(s): Yes
  • Laundry Comments:Separate Room: Yes
  • Laundry LevelFP:LL52: 1
  • Basement Type:Finished2: Yes
  • Dining Room Comments:LivingDining Room: Yes
  • Kitchen Comments:Eat-In Kitchen: Yes
  • Primary Bth Comments:Sep Shower: Yes
  • Entry Hall Comments:Hardwood Floor: Yes
  • Family Room LevelFP:LL41: 1
  • Basement Type:Walkout: Yes
  • Attic:Walk Up: Yes
  • Powder Room LevelFP:LL39: 1
  • Living Room LevelFP 1st38: 1
  • Dining Room LevelFP 1st39: 1
  • Powder Room LevelFP 1st42: 1
  • Kitchen LevelFP 1st43: 1
  • Primary Bdrm LevelFP 2nd44: 1
  • Primary Bath LevelFP 2nd45: 1

Exterior Features

  • Roof: Asphalt
  • Lot Features: Cul-de-Sac, Parklike
  • Pool Private: Yes
  • Construction Type: Fiber Cement, Clapboard
  • Other Structures: Gazebo, Pool House
  • Patio And Porch Features: Terrace, Deck
  • Exterior:Clapboard: Yes
  • Roof:Asphalt: Yes
  • Features:Double Pane Windows: Yes
  • Exterior:Fiber Cement: Yes
  • Outbuildings:Pool House: Yes
  • Outbuildings:Gazebo: Yes

Garage/Parking

  • General Property Info:Garage Desc: Assigned Parking

Utilities

  • Water Source: Public
  • Cooling: Central A/C
  • Laundry Features: Laundry Room
  • Security: Smoke Detector(s)
  • Cooling Y N: Yes
  • Heating: Forced Air, Natural Gas
  • Heating Yn: Yes
  • Sewer: Public Sewer
  • Utilities: Cable Connected
  • Heat System:Forced Air: Yes
  • Heat Fuel:Gas: Yes
  • Water Source:Public: Yes
  • Sanitation Source:Town Sewer: Yes
  • Hot Water:Gas2: Yes
  • Gas Source:Public Utility: Yes

Condo/Co-op/Association

  • Amenities: Club House, Pool
  • Association Fee: 617.0
  • Association Fee Frequency: Monthly
  • Association: Silo Hill
  • Association: Yes

Association/Amenities

  • Common Amenities:Club House: Yes
  • Common Amenities:Pool3: Yes
  • Documents Available:Association Rqurmnts: Yes

Fee Information

  • Association Fee Includes: Trash, Snow Removal, Grounds Care

Schools

  • Elementary School: North Mianus
  • Middle Or Junior School: Eastern

Lot Info

  • Zoning: R-C12
  • Parcel #: 12-2763/S

Tax Info

  • Tax Annual Amount: 5552.86
Create a Home Valuation Report for This Property
The Home Valuation Report is an in-depth analysis detailing your home's value as well as a comparison with similar homes in the area

Home Values in the Area

Source: Public Records

Average Home Value in this Area


Source: Public Records

Property History

We collect this data history from publicly available records. To have your information removed, we recommend requesting removal directly through your county’s website.

Date Event Price List to Sale Price per Sq Ft
07/24/2024 07/24/24 Sold $915,000 +4.6% $486 / Sq Ft
06/25/2024 06/25/24 Pending -- -- --
06/12/2024 06/12/24 For Sale $875,000 -- $465 / Sq Ft
Source: Greenwich Association of REALTORS®

Agents Affiliated with this Home

  • Section Image
  • Section Image
See All Agents

Map

Source: Greenwich Association of REALTORS®

MLS Number: 120780

Greenwich Association of REALTORS®

APN: GREE M:12 B:2763/S

Your Personal Tour Guide

Ask me questions while you tour the home.