
Lisa Boudreau
Responds Quickly
CR Premier Properties
(774) 217-7094
102 Total Sales
48 in Holland
$8K - $671K Price Range
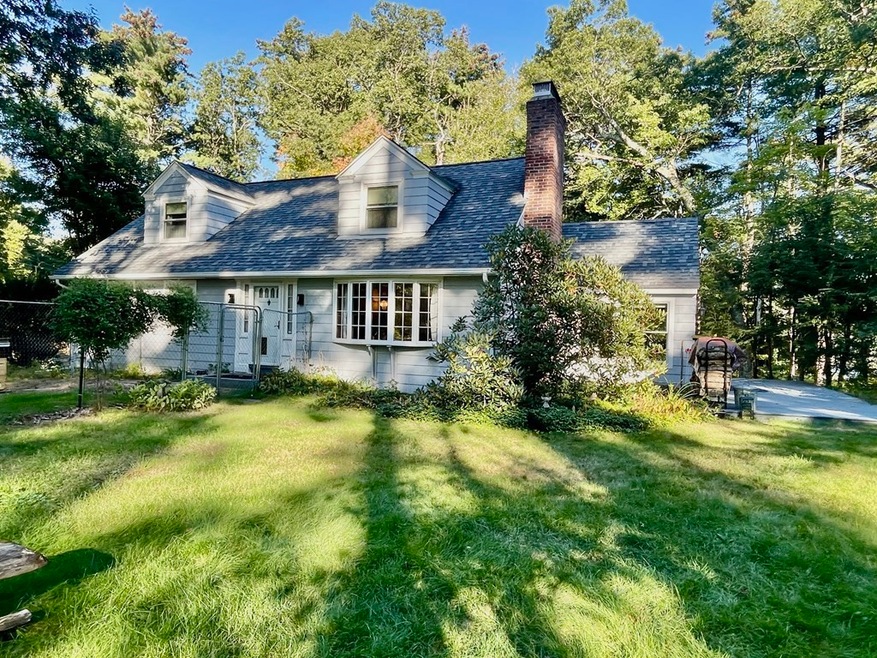
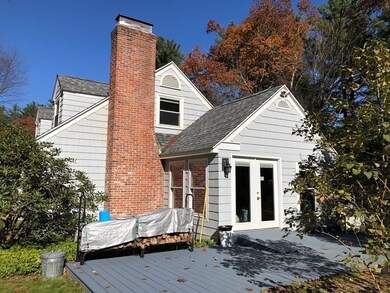
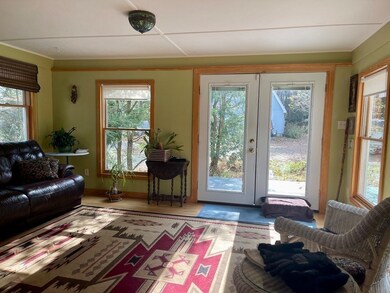

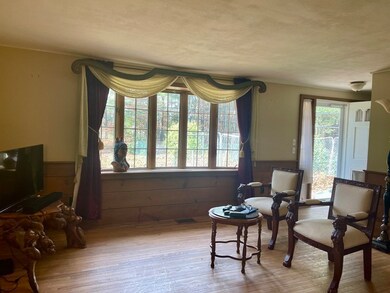
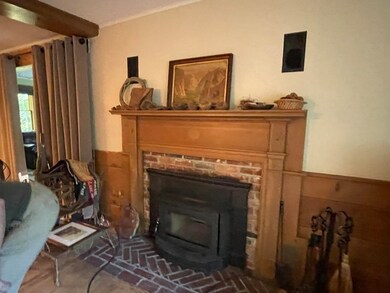
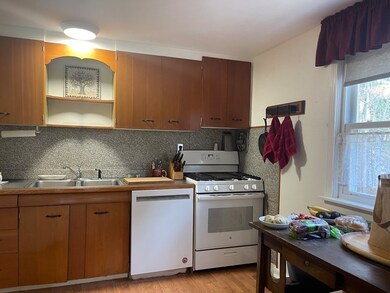
Move in for the holidays. This 3-bedroom cape sits on a large private parcel near the center of Holland. Enjoy the small-town lifestyle where you can walk to the library, playground, and fishing at Hamilton Reservoir. This cape-style home is available for a short-term or year-to-year lease. Built with character and lovingly maintained over the years, this 3 bedroom, 2 bath hidden gem can be available immediately with some furnishings available. Great location with easy access to Rt 84 and the Mass Pike. Income verification and credit checks are required (at tenants' expense). Must have good credit & verifiable income. Excellent commuter location with easy access to the MA Pike and Rt 84.
Last Agent to Rent the Property
Sullivan & Company Real Estate, Inc. Listed on: 11/27/2023
We collect this data history from publicly available records. To have your information removed, we recommend requesting removal directly through your county’s website.
Lisa Boudreau
CR Premier Properties
(774) 217-7094
102 Total Sales
48 in Holland
$8K - $671K Price Range
Mary Collins
Berkshire Hathaway NE Prop.
(959) 210-6341
147 Total Sales
1 in Holland
$220,000 Price
Brenda Ryan
Aucoin Ryan Realty
(774) 402-3704
49 Total Sales
2 in Holland
$250K - $345K Price Range
Raymund Lopolito
Starterline
(774) 233-8744
34 Total Sales
1 in Holland
$45,000 Price
Michelle Sweeney
The Neighborhood Realty Group
(508) 960-6677
72 Total Sales
1 in Holland
$195,000 Price
David Loos
Keller Williams Realty
(413) 372-8932
26 Total Sales
1 in Holland
$369,900 Price
We collect this data history from publicly available records. To have your information removed, we recommend requesting removal directly through your county’s website.
| Date | Buyer | Sale Price | Title Company |
|---|---|---|---|
| $109,500 | -- |
We collect this data history from publicly available records. To have your information removed, we recommend requesting removal directly through your county’s website.
| Date | Event | Price | List to Sale | Price per Sq Ft |
|---|---|---|---|---|
| 01/01/2024 01/01/24 | Rented | $2,000 | 0.0% | -- |
| 12/05/2023 12/05/23 | Under Contract | -- | -- | -- |
| 11/27/2023 11/27/23 | For Rent | $2,000 | -- | -- |
We collect this data history from publicly available records. To have your information removed, we recommend requesting removal directly through your county’s website.
| Year | Tax Paid | Tax Assessment Tax Assessment Total Assessment is a certain percentage of the fair market value that is determined by local assessors to be the total taxable value of land and additions on the property. | Land | Improvement |
|---|---|---|---|---|
| 2025 | $4,670 | $359,800 | $57,800 | $302,000 |
| 2024 | $4,809 | $354,900 | $57,800 | $297,100 |
| 2023 | $4,578 | $349,700 | $57,800 | $291,900 |
| 2022 | $4,636 | $298,300 | $51,500 | $246,800 |
| 2021 | $4,830 | $290,600 | $44,600 | $246,000 |
| 2020 | $4,830 | $290,600 | $44,600 | $246,000 |
| 2019 | $4,676 | $280,000 | $44,600 | $235,400 |
| 2018 | $4,644 | $273,200 | $40,600 | $232,600 |
| 2017 | $4,572 | $270,200 | $40,600 | $229,600 |
| 2016 | $4,401 | $273,700 | $42,600 | $231,100 |
| 2015 | $4,355 | $268,300 | $42,600 | $225,700 |
Landlord's Agent in 2024
Jean Sullivan
Sullivan & Company Real Estate, Inc.
(508) 454-6699
46 Total Sales
Source: MLS Property Information Network (MLS PIN)
MLS Number: 73182889
APN: HOLL M:R21 B:A L:01
Disclaimer: Certain information contained herein is derived from information provided by parties other than Homes.com. All information provided is deemed reliable, but is not guaranteed to be accurate and should be independently verified.
The property listing data and information, or the Images, set forth herein were provided to MLS Property Information Network, Inc. from third party sources, including sellers, lessors and public records, and were compiled by MLS Property Information Network, Inc. The property listing data and information, and the Images, are for the personal, non-commercial use of consumers having a good faith interest in purchasing or leasing listed properties of the type displayed to them and may not be used for any purpose other than to identify prospective properties which such consumers may have a good faith interest in purchasing or leasing. MLS Property Information Network, Inc. and its subscribers disclaim any and all representations and warranties as to the accuracy of the property listing data and information, or as to the accuracy of any of the Images, set forth herein.
Ask me questions while you tour the home.