
Jose Morales
RE/MAX 10
(844) 771-7862
73 Total Sales
1 in Old Farm
$275,000 Price
Estimated Value: $463,589
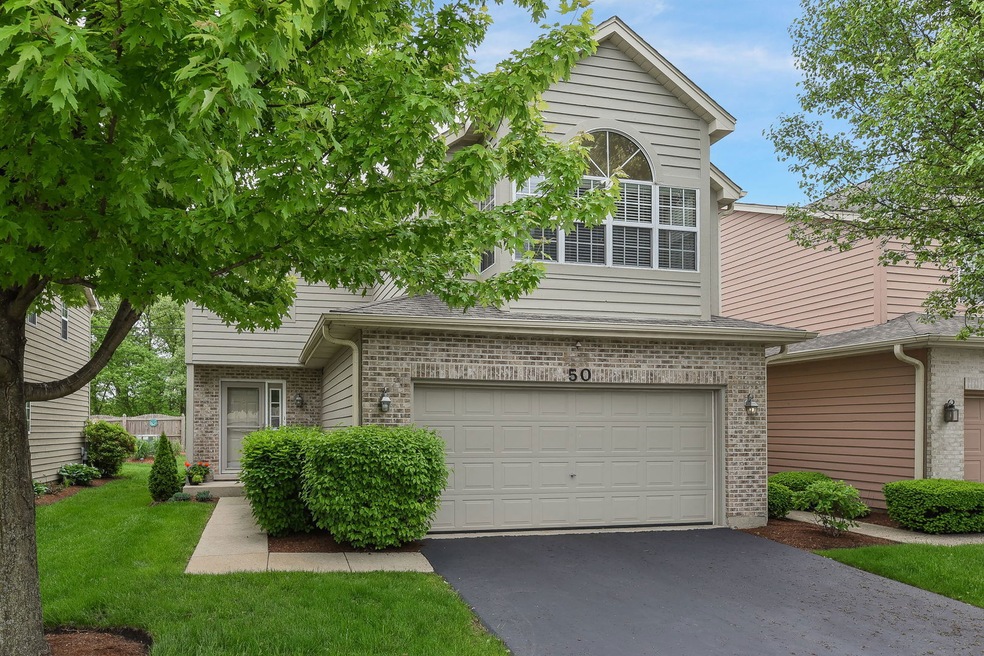
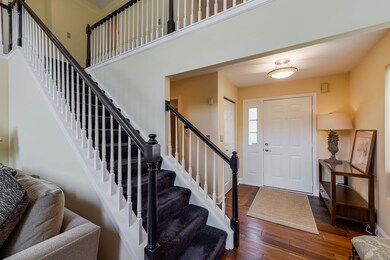
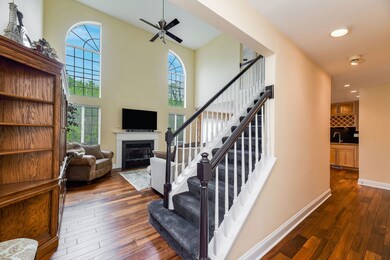
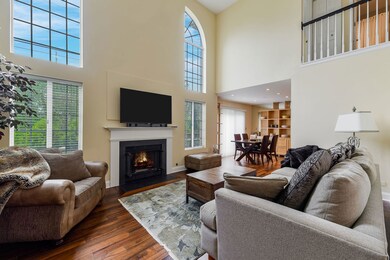
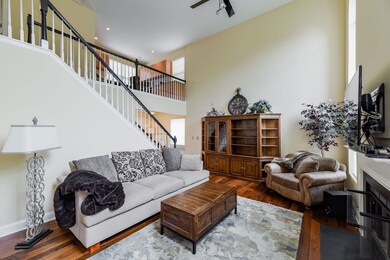
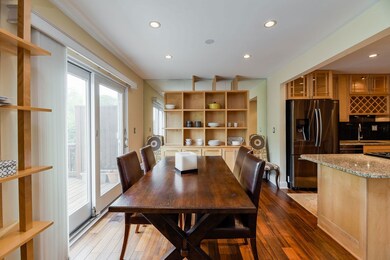
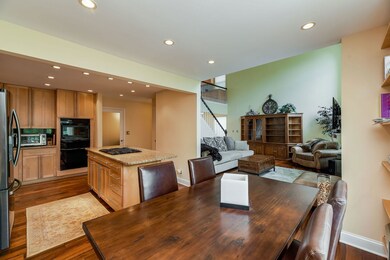
Impeccably maintained & tastefully improved end-unit townhome located across the street from the DuPage River Bike Trail and minutes from downtown Naperville and I-55. Inviting private entry sets the mood for this amazingly rehabbed home. You will love the warmth of the rich walnut hardwood flooring that serves as a foundation complementing the many custom appointments throughout the home. Entertain your guests in the dramatic 2-Story great room featuring a gas-start/log fireplace that opens to the dining area / kitchen featuring custom Birch built-in cabinetry , granite counter tops, desirable black stainless steel appliances including a built-in oven with warming drawer and a down-draft cook-top. Gather around the oversized island as you kick off the party or take the group outside to your spacious deck. If the weather isn't cooperating, take everyone downstairs to the finished family room for a movie or game night complete with a built-in wet bar for refreshments. At the end of the day, retire to one of the two bedrooms on the second level. The master bedroom is truly a peaceful oasis to unwind and rejuvenate for the next day. Working from home? We can check that box too! The inviting 10X10 loft is flooded with natural light and offers custom built-ins that can accommodate 2 works stations for working from home and/or as homework stations. Additional features include 1st floor laundry with front load LG washer and dryer, epoxy coated garage floor, freshly painted throughout, updated fixtures, glass door to lower level, low monthly assessments and so much more! Don't miss the opportunity to view this beautiful home shown by appointment only - call today to schedule yours!
Last Agent to Sell the Property
RE/MAX of Naperville License #471004335 Listed on: 05/28/2020
Last Buyer's Agent
Crystal Dekalb
Redfin Corporation License #475176399
We collect this data history from publicly available records. To have your information removed, we recommend requesting removal directly through your county’s website.
Jose Morales
RE/MAX 10
(844) 771-7862
73 Total Sales
1 in Old Farm
$275,000 Price
Bernard Cobb
RE/MAX of Naperville
(708) 905-8047
162 Total Sales
3 in Old Farm
$452K - $675K Price Range
Deneen Ruffolo
Realty Executives Midwest
(708) 286-5683
91 Total Sales
1 in Old Farm
$549,000 Price
Joy Baez
Berkshire Hathaway HomeServices Starck Real Estate
(630) 394-5253
62 Total Sales
1 in Old Farm
$270,000 Price
Tom Campone
Keller Williams ONEChicago
(725) 228-7482
198 Total Sales
1 in Old Farm
$440,000 Price
Courtney Stach
Compass
(630) 755-6142
142 Total Sales
1 in Old Farm
$534,000 Price
We collect this data history from publicly available records. To have your information removed, we recommend requesting removal directly through your county’s website.
| Date | Buyer | Sale Price | Title Company |
|---|---|---|---|
| $310,000 | First American Title Ins Co | ||
| $227,000 | Greater Illinois Title Co | ||
| $243,000 | Greater Illinois Title Co | ||
| -- | None Available | ||
| $178,000 | Law Title | ||
| -- | -- | ||
| $168,500 | Chicago Title Insurance Co |
We collect this data history from publicly available records. To have your information removed, we recommend requesting removal directly through your county’s website.
| Date | Status | Borrower | Loan Amount |
|---|---|---|---|
| Previous Owner | $294,500 | ||
| Previous Owner | $240,015 | ||
| Previous Owner | $240,000 | ||
| Previous Owner | $254,954 | ||
| Previous Owner | $50,000 | ||
| Previous Owner | $200,000 | ||
| Previous Owner | $200,000 | ||
| Previous Owner | $190,000 | ||
| Previous Owner | $177,600 | ||
| Previous Owner | $28,965 | ||
| Previous Owner | $30,000 | ||
| Previous Owner | $162,000 |
We collect this data history from publicly available records. To have your information removed, we recommend requesting removal directly through your county’s website.
| Date | Event | Price | List to Sale | Price per Sq Ft |
|---|---|---|---|---|
| 07/15/2020 07/15/20 | Sold | $310,000 | -1.6% | $181 / Sq Ft |
| 06/04/2020 06/04/20 | Pending | -- | -- | -- |
| 05/28/2020 05/28/20 | For Sale | $315,000 | -- | $184 / Sq Ft |
We collect this data history from publicly available records. To have your information removed, we recommend requesting removal directly through your county’s website.
| Year | Tax Paid | Tax Assessment Tax Assessment Total Assessment is a certain percentage of the fair market value that is determined by local assessors to be the total taxable value of land and additions on the property. | Land | Improvement |
|---|---|---|---|---|
| 2024 | $7,664 | $122,772 | $17,156 | $105,616 |
| 2023 | $7,405 | $110,466 | $15,436 | $95,030 |
| 2022 | $7,199 | $110,655 | $15,462 | $95,193 |
| 2021 | $6,708 | $103,464 | $14,457 | $89,007 |
| 2020 | $6,450 | $100,062 | $13,982 | $86,080 |
| 2019 | $6,222 | $95,297 | $13,316 | $81,981 |
| 2018 | $5,930 | $91,211 | $12,745 | $78,466 |
| 2017 | $5,701 | $86,456 | $12,081 | $74,375 |
| 2016 | $5,497 | $82,300 | $11,500 | $70,800 |
| 2015 | $5,452 | $78,900 | $11,000 | $67,900 |
| 2014 | $5,452 | $78,900 | $11,000 | $67,900 |
| 2013 | $5,452 | $78,900 | $11,000 | $67,900 |
Seller's Agent in 2020
Eva Burns
RE/MAX
(630) 846-1819
2 in this area
70 Total Sales
C
Buyer's Agent in 2020
Crystal Dekalb
Redfin Corporation
Source: Midwest Real Estate Data (MRED)
MLS Number: 10724710
APN: 12-02-06-214-101
Disclaimer: Certain information contained herein is derived from information provided by parties other than Homes.com. All information provided is deemed reliable, but is not guaranteed to be accurate and should be independently verified.
All data is obtained from various sources and may not have been verified by broker or MLS GRID. Supplied Open House Information is subject to change without notice. All information should be independently reviewed and verified for accuracy. Properties may or may not be listed by the office/agent presenting the information. Some IDX listings have been excluded from this website.
Listings courtesy of Midwest Real Estate Data (MRED) as distributed by MLS GRID.
Based on information submitted to the MLS GRID
Ask me questions while you tour the home.