
Jennifer Schneider
Century 21 Elite Realty
(781) 549-9402
105 Total Sales
1 in East Braintree
$800,000 Price
Estimated Value: $927,791

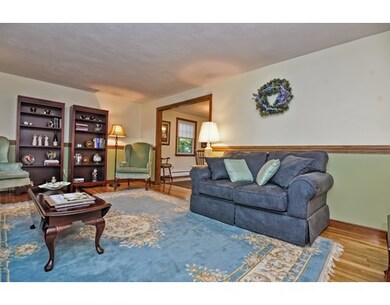

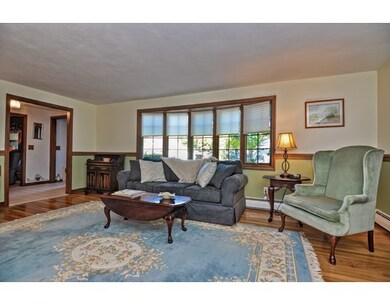
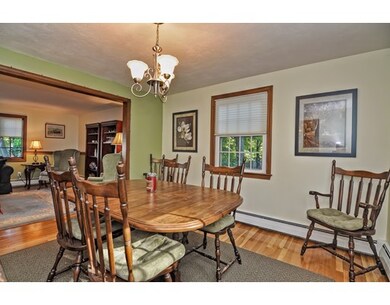
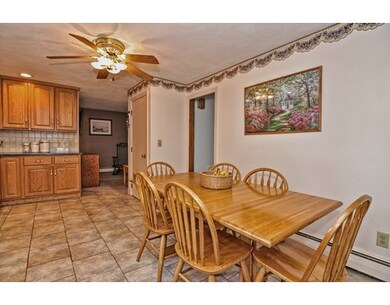
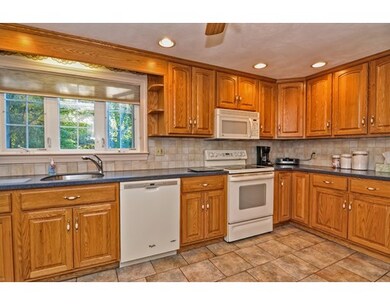
Welcome home to this beautifully maintained Colonial situated on a lovely lot in convenient East Braintree location. This inviting home features many updates including newer windows and gas heating system. The spacious eat-in kitchen offers generous custom wood cabinetry and Corian countertops. A welcoming family room with gas fireplace leads to the three season room overlooking fenced in yard. Formal living and dining rooms with beautiful hardwood flooring. Large Master Bedroom with double closets and private bath. Convenient first floor laundry room.Three additional spacious bedrooms complete the second floor. Hardwood flooring exists under carpeted areas on both levels.Finished basement area offers 3 separate rooms suited for a variety of uses such as playroom,media area, home office, study, or den. This home is a commuter's dream with easy access to major routes just minutes from your door. First showings at Open House: Sat., 10/15 from 12-2 PM.
Last Agent to Sell the Property
Century 21 Custom Home Realty Listed on: 10/13/2016
Home Type
Single Family
Year Built
1968
Lot Details
0.3 Acres
We collect this data history from publicly available records. To have your information removed, we recommend requesting removal directly through your county’s website.
Jennifer Schneider
Century 21 Elite Realty
(781) 549-9402
105 Total Sales
1 in East Braintree
$800,000 Price
Ellen Johnson
Coldwell Banker Realty - Plymouth
(774) 804-5534
115 Total Sales
1 in East Braintree
$660,000 Price
Bridgit Douglas
RE/MAX Platinum
(781) 404-3416
26 Total Sales
1 in East Braintree
$655,000 Price
Kristen Ruggiero
RE/MAX Platinum
(781) 563-8942
185 Total Sales
1 in East Braintree
$500,000 Price
Daniel Tully
Symphony Properties
(781) 358-8697
82 Total Sales
2 in East Braintree
$745K - $860K Price Range
Joseph Clancy Jr.
Tullish & Clancy
(339) 225-3527
49 Total Sales
5 in East Braintree
$238K - $885K Price Range
We collect this data history from publicly available records. To have your information removed, we recommend requesting removal directly through your county’s website.
| Date | Buyer | Sale Price | Title Company |
|---|---|---|---|
| $560,000 | -- |
We collect this data history from publicly available records. To have your information removed, we recommend requesting removal directly through your county’s website.
| Date | Status | Borrower | Loan Amount |
|---|---|---|---|
| Open | $358,000 | ||
| Closed | Phan Anh L | $140,200 | |
| Closed | -- | $392,000 | |
| Previous Owner | Ruozzi Paul A | $100,000 | |
| Previous Owner | Ruozzi Paul A | $204,000 | |
| Previous Owner | Ruozzi Paul A | $25,000 | |
| Previous Owner | Ruozzi Paul A | $230,000 |
We collect this data history from publicly available records. To have your information removed, we recommend requesting removal directly through your county’s website.
| Date | Event | Price | List to Sale | Price per Sq Ft |
|---|---|---|---|---|
| 12/29/2016 12/29/16 | Sold | $560,000 | -2.6% | $283 / Sq Ft |
| 11/02/2016 11/02/16 | Pending | -- | -- | -- |
| 10/22/2016 10/22/16 | Price Changed | $575,000 | -3.4% | $290 / Sq Ft |
| 10/13/2016 10/13/16 | For Sale | $595,000 | -- | $301 / Sq Ft |
We collect this data history from publicly available records. To have your information removed, we recommend requesting removal directly through your county’s website.
| Year | Tax Paid | Tax Assessment Tax Assessment Total Assessment is a certain percentage of the fair market value that is determined by local assessors to be the total taxable value of land and additions on the property. | Land | Improvement |
|---|---|---|---|---|
| 2025 | $7,091 | $710,500 | $332,500 | $378,000 |
| 2024 | $6,365 | $671,400 | $307,300 | $364,100 |
| 2023 | $6,123 | $627,400 | $282,200 | $345,200 |
| 2022 | $6,042 | $607,200 | $262,000 | $345,200 |
| 2021 | $5,652 | $568,000 | $241,800 | $326,200 |
| 2020 | $5,600 | $568,000 | $241,800 | $326,200 |
| 2019 | $5,424 | $537,600 | $241,800 | $295,800 |
| 2018 | $5,014 | $475,700 | $191,500 | $284,200 |
| 2017 | $4,769 | $444,000 | $171,300 | $272,700 |
| 2016 | $4,483 | $408,300 | $151,200 | $257,100 |
| 2015 | $4,345 | $392,500 | $145,100 | $247,400 |
| 2014 | $4,327 | $378,900 | $145,100 | $233,800 |
Seller's Agent in 2016
Ruth Dipietrantonio
Century 21 Custom Home Realty
(774) 254-1174
101 Total Sales
Source: MLS Property Information Network (MLS PIN)
MLS Number: 72081035
APN: BRAI-002070-000000-000006
Disclaimer: Certain information contained herein is derived from information provided by parties other than Homes.com. All information provided is deemed reliable, but is not guaranteed to be accurate and should be independently verified.
The property listing data and information, or the Images, set forth herein were provided to MLS Property Information Network, Inc. from third party sources, including sellers, lessors and public records, and were compiled by MLS Property Information Network, Inc. The property listing data and information, and the Images, are for the personal, non-commercial use of consumers having a good faith interest in purchasing or leasing listed properties of the type displayed to them and may not be used for any purpose other than to identify prospective properties which such consumers may have a good faith interest in purchasing or leasing. MLS Property Information Network, Inc. and its subscribers disclaim any and all representations and warranties as to the accuracy of the property listing data and information, or as to the accuracy of any of the Images, set forth herein.
Ask me questions while you tour the home.