
Elizabeth Yienger
Compass Greater NY, LLC
(914) 730-4591
40 Total Sales
1 in Harrison
$1,750,000 Price
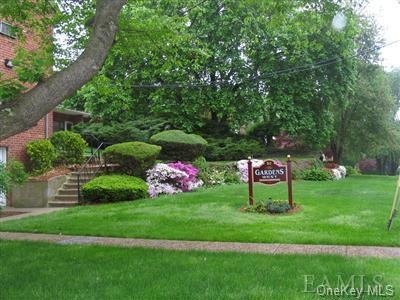
Bright, spacious apt - feels like a home! Two bedroom, one bath END unit boasting plenty of natural light and privacy. Parking right outside your own front door, convenient when arriving home at any hour...no long hauls!! Interior steps lead to foyer, living room, dining room with mirrored wall, kitchen, two bedrooms, bath and terrace. H/W floors. Dining Room faces the back, overlooking the green space for great views, BBQ's and relaxing!! Close to town, RR, school & fine restaurants/cafe's.
Last Agent to Sell the Property
Weichert Realtors Brokerage Phone: 914-967-0460 License #30VA0930528 Listed on: 05/02/2012
Elizabeth Yienger
Compass Greater NY, LLC
(914) 730-4591
40 Total Sales
1 in Harrison
$1,750,000 Price
Luciana DiGiacomo
Coldwell Banker Realty
(914) 312-4947
42 Total Sales
1 in Harrison
$134,900 Price
Spencer Sodokoff
Houlihan Lawrence
(888) 417-9533
73 Total Sales
1 in Harrison
$333,000 Price
Kateryna Ulerio
Houlihan Lawrence Inc.
(914) 350-5658
40 Total Sales
1 in Harrison
$755,000 Price
Marissa Medina
Mar RE Group LLC
(855) 914-2304
26 Total Sales
1 in Harrison
$260,000 Price
Sara Reel
Julia B Fee Sothebys Int. Rlty
(833) 597-0112
70 Total Sales
1 in Harrison
$189,000 Price
We collect this data history from publicly available records. To have your information removed, we recommend requesting removal directly through your county’s website.
| Date | Event | Price | List to Sale | Price per Sq Ft |
|---|---|---|---|---|
| 01/11/2013 01/11/13 | Sold | $250,000 | -10.4% | $238 / Sq Ft |
| 11/06/2012 11/06/12 | Pending | -- | -- | -- |
| 05/02/2012 05/02/12 | For Sale | $279,000 | -- | $266 / Sq Ft |
Seller's Agent in 2013
Joanne Vanaria
Weichert Realtors
(914) 557-2115
55 Total Sales
Buyer's Agent in 2013
Mark Seiden
Mark Seiden Real Estate Team
(914) 362-1006
311 Total Sales
Source: OneKey® MLS
MLS Number: KEYH3214028
Disclaimer: Certain information contained herein is derived from information provided by parties other than Homes.com. All information provided is deemed reliable, but is not guaranteed to be accurate and should be independently verified.
The data relating to real estate for sale or lease on this web site comes in part from OneKey® MLS. Real estate listings held by brokerage firms other than Ten-X are marked with the OneKey® MLS logo or an abbreviated logo and detailed information about them includes the name of the listing broker.
Based on information submitted to the MLS GRID. All data is obtained from various sources and may not have been verified by broker or MLS GRID. Supplied Open House Information is subject to change without notice. All information should be independently reviewed and verified for accuracy. Properties may or may not be listed by the office/agent presenting the information. Some IDX listings have been excluded from this website. IDX information is provided exclusively for personal, non-commercial use, and may not be used for any purpose other than to identify prospective properties consumers may be interested in purchasing.
Information is deemed reliable but not guaranteed.
Copyright 2026 OneKey® MLS. All rights reserved.
Based on information submitted to the MLS GRID
Listings courtesy of OneKey® MLS as distributed by MLS GRID
Ask me questions while you tour the home.