
Chopper Russo
RE/MAX SELECT - Oakland
(973) 833-5183
370 Total Sales
7 in Hawthorne
$385K - $1.5M Price Range
Estimated Value: $536,000 - $702,000
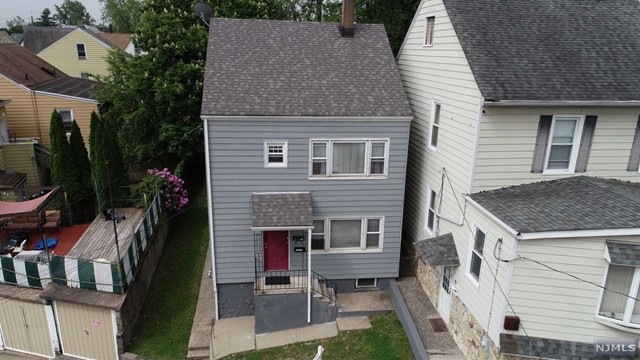
Welcome to our charming two-family home! This renovated apartment features 2 bedrooms, 1 bath, a spacious living room, and a large eat-in kitchen. Enjoy the bonus room/office/family room with ample storage. The vinyl flooring adds a touch of elegance. Exclusive yard access for entertaining. Includes washer/dryer, Large eat-in-kitchen, and stunning NYC skyline views. Conveniently located near public transportation, schools, and shopping. No smoking or pets allowed. 1.5 security deposit. Application, credit check, income verification, and landlord interview required. Don't miss out on this incredible opportunity! Contact us today.
We collect this data history from publicly available records. To have your information removed, we recommend requesting removal directly through your county’s website.
Chopper Russo
RE/MAX SELECT - Oakland
(973) 833-5183
370 Total Sales
7 in Hawthorne
$385K - $1.5M Price Range
Halina Strzepek
LPT Realty
(551) 250-5723
161 Total Sales
4 in Hawthorne
$169K - $820K Price Range
Armene Abbattista
Keller Williams Prosperity Realty
(862) 881-4487
128 Total Sales
1 in Hawthorne
$425,000 Price
Mizell Ewing, Jr.
Coldwell Banker, Wayne
(848) 279-9296
44 Total Sales
1 in Hawthorne
$553,000 Price
Christopher Andres
Coldwell Banker, Clifton
(862) 319-8100
30 Total Sales
1 in Hawthorne
$445,000 Price
Julia Gaffney
Keller Williams Prosperity Realty
(862) 977-3995
139 Total Sales
2 in Hawthorne
$600,000 Price Range
We collect this data history from publicly available records. To have your information removed, we recommend requesting removal directly through your county’s website.
| Date | Buyer | Sale Price | Title Company |
|---|---|---|---|
| $335,000 | Fidelity National Title | ||
| Sambade Rosa | -- | -- | |
| Sambade Juan | $106,500 | -- |
We collect this data history from publicly available records. To have your information removed, we recommend requesting removal directly through your county’s website.
| Date | Status | Borrower | Loan Amount |
|---|---|---|---|
| Previous Owner | $328,932 |
We collect this data history from publicly available records. To have your information removed, we recommend requesting removal directly through your county’s website.
| Date | Event | Price | List to Sale | Price per Sq Ft |
|---|---|---|---|---|
| 07/03/2023 07/03/23 | Rented | $2,300 | 0.0% | -- |
| 06/09/2023 06/09/23 | For Rent | $2,300 | -- | -- |
We collect this data history from publicly available records. To have your information removed, we recommend requesting removal directly through your county’s website.
| Year | Tax Paid | Tax Assessment Tax Assessment Total Assessment is a certain percentage of the fair market value that is determined by local assessors to be the total taxable value of land and additions on the property. | Land | Improvement |
|---|---|---|---|---|
| 2026 | $7,832 | $266,100 | $92,400 | $173,700 |
| 2025 | $7,832 | $249,100 | $92,400 | $156,700 |
| 2024 | $7,473 | $249,100 | $92,400 | $156,700 |
| 2022 | $7,348 | $249,100 | $92,400 | $156,700 |
| 2021 | $7,204 | $249,100 | $92,400 | $156,700 |
| 2020 | $7,102 | $249,100 | $92,400 | $156,700 |
| 2019 | $7,172 | $120,000 | $66,400 | $53,600 |
| 2018 | $7,016 | $120,000 | $66,400 | $53,600 |
| 2017 | $6,901 | $120,000 | $66,400 | $53,600 |
| 2016 | $6,805 | $120,000 | $66,400 | $53,600 |
| 2015 | $6,725 | $120,000 | $66,400 | $53,600 |
| 2014 | $6,449 | $120,000 | $66,400 | $53,600 |
Landlord's Agent in 2023
Olga Clavijo
EXIT Solgar Realty
(973) 500-6262
28 Total Sales
Source: New Jersey MLS
MLS Number: 23017729
APN: 04-00003-0000-00012
Disclaimer: Certain information contained herein is derived from information provided by parties other than Homes.com. All information provided is deemed reliable, but is not guaranteed to be accurate and should be independently verified.
The data relating to the real estate for sale on this web site comes in part from the Internet Data Exchange Program of the NJMLS. Real estate listings held by brokerage firms other than Ten-X are marked with the Internet Data Exchange logo and information about them includes the name of the listing brokers. Some properties listed with the participating brokers do not appear on this website at the request of the seller. Listings of brokers that do not participate in Internet Data Exchange do not appear on this website.
All information deemed reliable but not guaranteed. Source: New Jersey Multiple Listing, Inc.
© 2026 New Jersey Multiple Listing Service Inc. All rights reserved.
Ask me questions while you tour the home.