
Seller's Agent in 2025
Victor Jimenez
Luxe Real Estate
(949) 922-5125
26 Total Sales
Estimated Value: $4,110,518
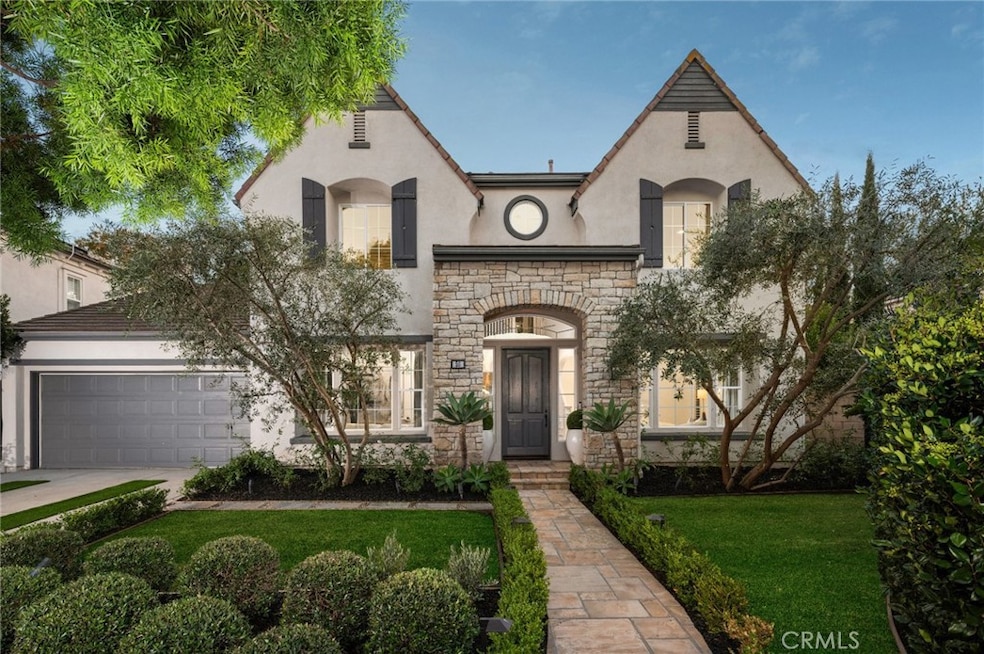
Elegant Updated Residence in Guard-Gated Bonita Canyon, Newport Beach. Discover refined coastal living in one of Newport Beach’s most coveted gated enclaves—Bonita Canyon. This recently updated home blends timeless sophistication with everyday comfort, offering an ideal floor plan for modern living and entertaining. Set within the exclusive Madison neighborhood, this residence enjoys a prime interior location close to the community’s resort-style amenities, including lush greenbelts, a sparkling pool and spa, tennis and basketball courts, playgrounds, and 24-hour guard-gated security. Inside, you’ll find four bedrooms and four bathrooms, including a convenient main-level bedroom. The bright, open layout features newly refinished Richard Marshall wood flooring, fresh designer paint, and updated fixtures throughout. A gourmet kitchen with granite countertops, center island, and custom cabinetry flows seamlessly into the spacious family room with fireplace and built-in media center—all opening to a large pool sized private backyard oasis, perfect for relaxing or entertaining. The formal living and dining rooms offer elegant gathering spaces, while a dedicated office provides the flexibility to work or study from home. Upstairs, the luxurious primary suite boasts dual walk-in closets and a spa-inspired ensuite bath with soaking tub. Two additional bedrooms and the bonus office area complete the second level. Additional highlights include a three-car garage, abundant storage, and beautifully landscaped grounds. Residents enjoy proximity to world-class beaches, convenience of nearby toll roads, upscale shopping and dining at Fashion Island, award-winning Newport-Mesa schools, Pelican Hill resort and golf, coveted Crystal Cove, and the vibrant Newport lifestyle. Experience the best of Bonita Canyon living—schedule your private showing today.
Last Agent to Sell the Property
Luxe Real Estate Brokerage Phone: 949-922-5125 License #01715970 Listed on: 10/23/2025
We collect this data history from publicly available records. To have your information removed, we recommend requesting removal directly through your county’s website.
We collect this data history from publicly available records. To have your information removed, we recommend requesting removal directly through your county’s website.
| Date | Buyer | Sale Price | Title Company |
|---|---|---|---|
| $3,989,000 | California Best Title | ||
| $1,870,000 | California Title Company | ||
| -- | None Available | ||
| $1,261,500 | None Available | ||
| $1,192,000 | Accommodation | ||
| $711,500 | First American Title Ins Co |
We collect this data history from publicly available records. To have your information removed, we recommend requesting removal directly through your county’s website.
| Date | Status | Borrower | Loan Amount |
|---|---|---|---|
| Open | $3,191,110 | ||
| Previous Owner | $180,000 | ||
| Previous Owner | $220,000 | ||
| Previous Owner | $240,000 | ||
| Previous Owner | $2,193,750 | ||
| Previous Owner | $210,000 | ||
| Previous Owner | $1,700,000 | ||
| Previous Owner | $1,683,000 | ||
| Previous Owner | $883,050 | ||
| Previous Owner | $350,000 | ||
| Previous Owner | $987,000 | ||
| Previous Owner | $225,000 | ||
| Previous Owner | $987,000 | ||
| Previous Owner | $860,000 | ||
| Previous Owner | $119,000 | ||
| Previous Owner | $725,000 | ||
| Previous Owner | $60,000 | ||
| Previous Owner | $568,800 |
We collect this data history from publicly available records. To have your information removed, we recommend requesting removal directly through your county’s website.
| Date | Event | Price | List to Sale | Price per Sq Ft | Prior Sale |
|---|---|---|---|---|---|
| 12/15/2025 12/15/25 | Sold | $3,988,888 | -4.9% | $1,372 / Sq Ft | |
| 11/25/2025 11/25/25 | Pending | -- | -- | -- | |
| 10/23/2025 10/23/25 | For Sale | $4,195,000 | +124.3% | $1,443 / Sq Ft | |
| 12/18/2019 12/18/19 | Sold | $1,870,000 | -4.1% | $643 / Sq Ft | View Prior Sale |
| 11/12/2019 11/12/19 | Pending | -- | -- | -- | |
| 10/31/2019 10/31/19 | For Sale | $1,949,000 | +54.5% | $670 / Sq Ft | |
| 08/17/2012 08/17/12 | Sold | $1,261,500 | +0.9% | $421 / Sq Ft | View Prior Sale |
| 06/23/2012 06/23/12 | Price Changed | $1,250,000 | -10.6% | $417 / Sq Ft | |
| 05/23/2012 05/23/12 | For Sale | $1,398,000 | -- | $466 / Sq Ft |
We collect this data history from publicly available records. To have your information removed, we recommend requesting removal directly through your county’s website.
| Year | Tax Paid | Tax Assessment Tax Assessment Total Assessment is a certain percentage of the fair market value that is determined by local assessors to be the total taxable value of land and additions on the property. | Land | Improvement |
|---|---|---|---|---|
| 2025 | $24,555 | $2,045,117 | $1,583,711 | $461,406 |
| 2024 | $24,555 | $2,005,017 | $1,552,658 | $452,359 |
| 2023 | $23,941 | $1,965,703 | $1,522,213 | $443,490 |
| 2022 | $23,489 | $1,927,160 | $1,492,365 | $434,795 |
| 2021 | $23,025 | $1,889,373 | $1,463,103 | $426,270 |
| 2020 | $22,735 | $1,870,000 | $1,448,100 | $421,900 |
| 2019 | $17,589 | $1,392,577 | $992,748 | $399,829 |
| 2018 | $17,247 | $1,365,272 | $973,282 | $391,990 |
| 2017 | $17,312 | $1,338,502 | $954,198 | $384,304 |
| 2016 | $16,933 | $1,312,257 | $935,488 | $376,769 |
| 2015 | $16,743 | $1,292,546 | $921,436 | $371,110 |
| 2014 | $16,367 | $1,267,227 | $903,386 | $363,841 |
Seller's Agent in 2025
Victor Jimenez
Luxe Real Estate
(949) 922-5125
26 Total Sales
Seller Co-Listing Agent in 2025
Paul Daftarian
Luxe Real Estate
(714) 865-5969
246 Total Sales
Buyer's Agent in 2025
Kirk Schilling
Rise Realty
(949) 212-1346
102 Total Sales
Seller's Agent in 2019
Mehdi Khosh
Berkshire Hathaway HomeService
(714) 612-0452
84 Total Sales
R
Seller Co-Listing Agent in 2019
Ryan Khosh
Berkshire Hathaway HomeService
(949) 644-6200
23 Total Sales
Buyer's Agent in 2019
Mark Caton
Pacific Ranch Realty
(619) 807-0202
12 Total Sales
Source: California Regional Multiple Listing Service (CRMLS)
MLS Number: OC25245329
APN: 458-714-21
Disclaimer: Certain information contained herein is derived from information provided by parties other than Homes.com. All information provided is deemed reliable, but is not guaranteed to be accurate and should be independently verified.
The multiple listing data appearing on this website, or contained in reports produced therefrom, is owned and copyrighted by California Regional Multiple Listing Service, Inc. ("CRMLS") and is protected by all applicable copyright laws. Information provided is for viewer's personal, non-commercial use and may not be used for any purpose other than to identify prospective properties the viewer may be interested in purchasing. All listing data, including but not limited to square footage and lot size is believed to be accurate, but the listing Agent, listing Broker and CRMLS and its affiliates do not warrant or guarantee such accuracy. The viewer should independently verify the listed data prior to making any decisions based on such information by personal inspection and/or contacting a real estate professional.
Based on information from California Regional Multiple Listing Service, Inc. and /or other sources. All data, including all measurements and calculations of area, is obtained from various sources and has not been, and will not be, verified by broker or MLS. All information should be independently reviewed and verified for accuracy. Properties may or may not be listed by the office/agent presenting the information
Ask me questions while you tour the home.