NOT LISTED FOR SALE

Estimated Value: $483,000 - $532,019

3 Beds
2 Baths
1,163 Sq Ft
1989 Built

Sale Details

Date Sold: June 13, 2025

Last sale price $498,300 $428 Per Sq Ft

Est. 1% increase in value since last sale

Current estimated payment $3,633 / mo

8 Days on Market

Highlights

  • Community Stables
  • Medical Services
  • Open Floorplan
  • Fitness Center
  • In Ground Pool
  • Landscaped Professionally

About This Home

As of June 2025

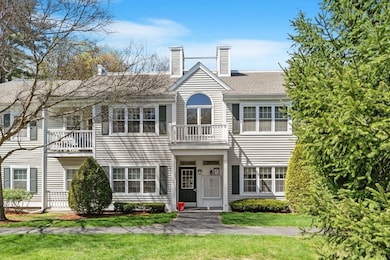
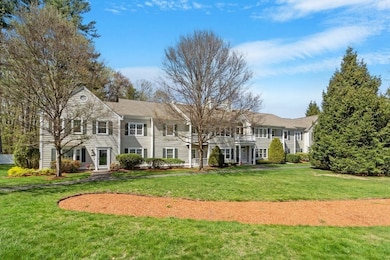
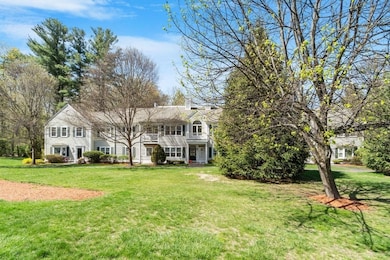
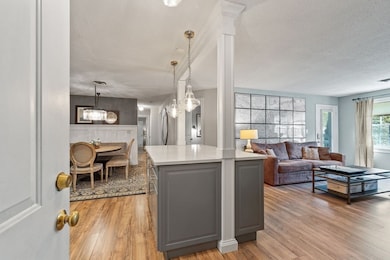
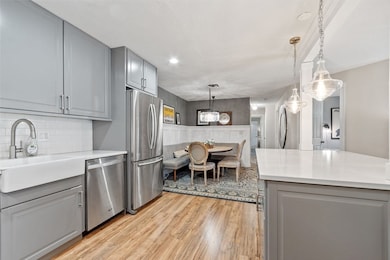
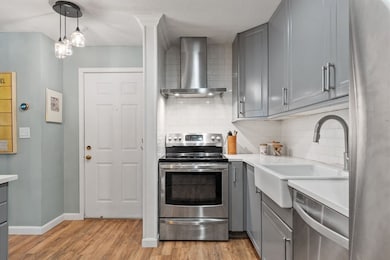
Welcome to this beautifully updated & meticulously maintained 3 bed, 2 bath 1st-floor condo at Brookside, featuring a modern open layout, designer upgrades & upscale finishes throughout. The stylish gourmet kitchen boasts quartz countertops, stainless steel appliances & a custom dining nook with built-in bench seating, wainscoting, and elegant lighting - perfect for entertaining. Sophisticated flooring & tasteful paint colors flow into a warm, inviting living area with a striking wood-accented electric fireplace. The primary bedroom offers a serene retreat with walk-in closet & ensuite bathroom with separate oversized sink. Two additional bedrooms provide flexibility for guests, work, or hobbies. In-unit laundry is convenient to all bedrooms. Step out to the private patio with direct access to green space. Enjoy resort-style amenities including a clubhouse with gym, pool, and event space, as well as tennis courts & a playground. This home is the quintessential definition of turn-key!

Last Agent to Sell the Property

Jackie Pitts

Coldwell Banker Realty - Andovers/Readings Regional Listed on: 05/07/2025

Coldwell Banker Realty - Andovers/Readings Regional

Last Buyer's Agent

Lily Dumont

Realty One Group Next Level

Realty One Group Next Level

Range of Values:

--
Value Increase
--
Percent Increase
--
Adjusted for Inflation
Collateral Analytics

Collateral Analytics Collateral Analytics AVMs (Automated Valuation Model) employ a number of statistical approaches combined with neighborhood-specific comparable selection guarantees the most up-to-date and precise valuations.

Not Available

Collateral Analytics does not have data for the current month. Please view the chart for historical values.

ICE

ICE Mortgage Technology ICE Mortgage Technology’s AVM (Automated Valuation Model) is a state-of-the-art online residential property valuation tool that provides a quick and accurate estimate of the value of almost any home in the U.S.

Not Available

ICE Mortgage Technology does not have data for the current month. Please view the chart for historical values.

First American

First American First American Data & Analytics’ next-generation AVM combines unrivaled data assets with a blended ensemble of valuation models to produce highly accurate, reliable valuations you can trust.

Not Available

First American does not have data for the current month. Please view the chart for historical values.

Quantarium

Quantarium Quantarium’s valuation service, repeatedly proven the industry’s most accurate and comprehensive, is supercharged with a self-learning and auto-tuning AI engine that continually becomes smarter and more accurate as it processes daily inputs from the industry’s leading RE data lake.

Not Available

Quantarium does not have data for the current month. Please view the chart for historical values.

Average Value
Not Available
List Price
Sold Price
Create a Home Valuation Report for This Property
The Home Valuation Report is an in-depth analysis detailing your home's value as well as a comparison with similar homes in the area

Property Details

Home Type

  • Condominium

Est. Annual Taxes

  • $5,670

Year Built

  • Built in 1989 | Remodeled

HOA Fees

  • $443 Monthly HOA Fees

Home Design

  • Garden Home
  • Entry on the 1st floor
  • Frame Construction
  • Shingle Roof

Interior Spaces

  • 1,163 Sq Ft Home
  • 1-Story Property
  • Open Floorplan
  • Wainscoting
  • Recessed Lighting
  • Living Room with Fireplace
  • Dining Area
  • Exterior Basement Entry
  • Intercom

Kitchen

  • Range
  • Microwave
  • Dishwasher
  • Stainless Steel Appliances
  • Kitchen Island
  • Solid Surface Countertops
  • Disposal

Flooring

  • Laminate
  • Ceramic Tile

Bedrooms and Bathrooms

  • 3 Bedrooms
  • Walk-In Closet
  • 2 Full Bathrooms

Laundry

  • Laundry on main level
  • Dryer
  • Washer

Parking

  • 1 Car Parking Space
  • Parking Available
  • Off-Street Parking
  • Deeded Parking
  • Assigned Parking

Outdoor Features

  • In Ground Pool
  • Balcony
  • Covered Deck
  • Covered Patio or Porch

Schools

  • High Plain Elementary School
  • Wood Hill Middle School
  • AHS High School

Utilities

  • Forced Air Heating and Cooling System
  • 1 Cooling Zone
  • 1 Heating Zone
  • Heating System Uses Natural Gas
  • Individual Controls for Heating
  • Hot Water Heating System
  • Cable TV Available

Additional Features

  • Energy-Efficient Thermostat
  • Landscaped Professionally
  • Property is near public transit and schools

Listing and Financial Details

  • Assessor Parcel Number M:00127 B:00036 L:0500D,4545835

Community Details

Overview

  • Association fees include sewer, insurance, maintenance structure, road maintenance, ground maintenance, snow removal, reserve funds
  • 168 Units
  • Low-Rise Community
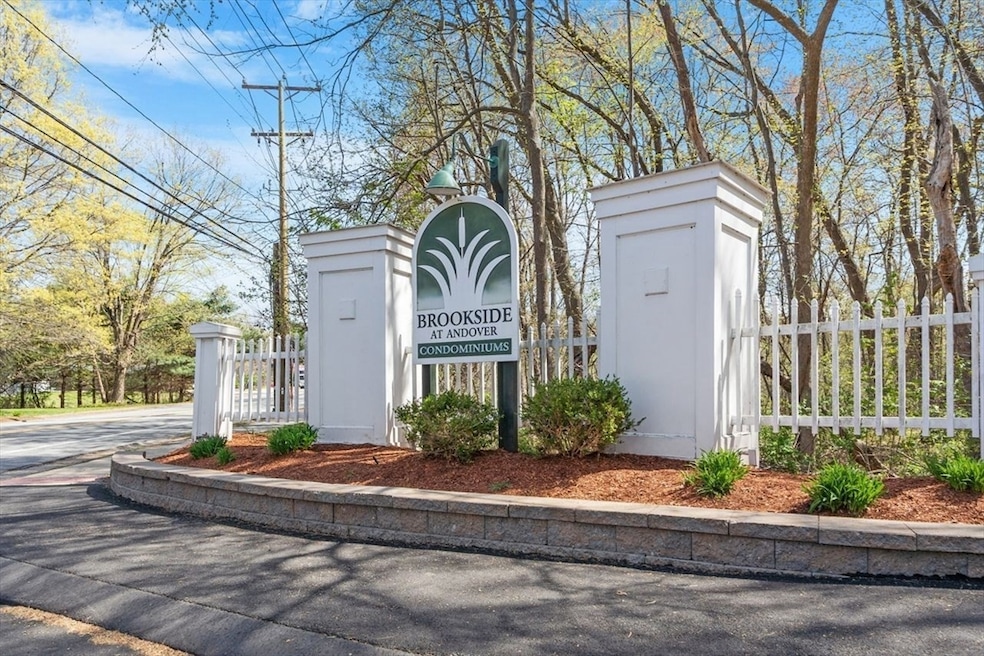
  • Brookside At Andover Community
  • Near Conservation Area

Amenities

  • Medical Services
  • Common Area
  • Shops
  • Clubhouse

Recreation

  • Tennis Courts
  • Recreation Facilities
  • Community Playground
  • Fitness Center
  • Community Pool
  • Community Stables
  • Jogging Path
  • Trails

Pet Policy

  • Call for details about the types of pets allowed

Property Details

Home Type

Condominium

Est. Annual Taxes

$5,670

Year Built

Built in 1989 | Remodeled

Lot Details

0 Sq Ft Lot

HOA Fees

$443 per month

Listing Details

  • Property Type: Residential
  • Property Sub Type: Condominium
  • Structure Type: Garden, Low-Rise
  • Year Built: 1989
  • Entry Level: 1
  • Year Built Details: Actual
  • Year Round: Yes
  • Compensation Based On: Net Sale Price
  • Special Features: VirtualTour
  • Stories: 1

Interior Features

  • Flooring: Tile, Laminate
  • Entry Location: Unit Placement(Ground)
  • Fireplace Features: Living Room
  • Fireplace YN: Yes
  • Appliances: Range, Dishwasher, Disposal, Microwave, Refrigerator, Washer, Dryer
  • Total Bedrooms: 3
  • Room Bedroom2 Level: First
  • Room Bedroom2 Features: Flooring - Laminate
  • Room Bedroom3 Features: Flooring - Laminate
  • Room Bedroom3 Level: First
  • Full Bathrooms: 2
  • Total Bathrooms: 2
  • Room Master Bedroom Features: Walk-In Closet(s), Flooring - Laminate
  • Room Master Bedroom Level: First
  • Master Bathroom Features: Yes
  • Bathroom 1 Features: Bathroom - Full, Flooring - Stone/Ceramic Tile
  • Bathroom 1 Level: First
  • Bathroom 2 Level: First
  • Bathroom 2 Features: Bathroom - Full, Flooring - Stone/Ceramic Tile
  • Room Dining Room Features: Flooring - Laminate, Wainscoting
  • Room Dining Room Level: First
  • Room Kitchen Level: First
  • Room Kitchen Features: Flooring - Laminate, Dining Area, Countertops - Stone/Granite/Solid, Kitchen Island, Open Floorplan, Recessed Lighting, Remodeled, Stainless Steel Appliances
  • Laundry Features: Electric Dryer Hookup, Washer Hookup, First Floor, In Unit
  • Room Living Room Level: First
  • Room Living Room Features: Flooring - Laminate, Balcony / Deck, Cable Hookup, Exterior Access, Open Floorplan
  • Basement: N
  • Above Grade Finished Sq Ft: 1163
  • Living Area: 1163
  • Other Equipment: Intercom
  • Spa YN: No
  • Stories Total: 1
  • MAIN LO: AN6181
  • MAIN SO: AN6275

Exterior Features

  • Exterior Features: Covered Patio/Deck, Professional Landscaping, Tennis Court(s)
  • Construction Materials: Frame
  • Home Warranty YN: No
  • Patio And Porch Features: Covered
  • Pool Features: Association, In Ground
  • Roof: Shingle
  • Waterfront YN: No
  • Waterview Flag: No

Garage/Parking

  • Garage YN: No
  • Parking Features: Off Street, Assigned, Deeded, Available for Purchase
  • Total Parking Spaces: 1

Utilities

  • Sewer: Public Sewer
  • Utilities: for Electric Range, for Electric Oven, for Electric Dryer, Washer Hookup
  • Cooling: Central Air
  • Heating: Forced Air, Natural Gas, Individual, Unit Control
  • Cooling Y N: Yes
  • Heating YN: Yes
  • Security Features: Intercom
  • Water Source: Public
  • HEAT ZONES: 1
  • COOLING ZONES: 1

Condo/Co-op/Association

  • Association Amenities: Hot Water, Pool, Tennis Court(s), Playground, Recreation Facilities, Fitness Center, Clubroom, Trail(s)
  • Association Fee: 442.9
  • Association Fee Frequency: Monthly
  • Community Features: Public Transportation, Shopping, Pool, Tennis Court(s), Walk/Jog Trails, Stable(s), Medical Facility, Conservation Area, Highway Access, House of Worship, Private School, Public School, T-Station, University
  • Senior Community YN: No
  • MANAGEMENT: Professional - Off Site

Fee Information

  • Association Fee Includes: Sewer, Insurance, Maintenance Structure, Road Maintenance, Maintenance Grounds, Snow Removal, Reserve Funds

Lot Info

  • Parcel Number: M:00127 B:00036 L:0500D,4545835
  • Zoning: SRC
  • Farm Land Area Units: Square Feet
  • Lot Size Units: Acres
  • OUTDOOR SPACE AVAILABLE: Yes - Common

Green Features

  • Green Energy Efficient: Thermostat

Rental Info

  • Pets Allowed: Yes w/ Restrictions

Tax Info

  • Tax Year: 2025
  • Tax Annual Amount: 5670

Multi Family

  • Number Of Units Total: 168
  • Basement Included Sq Ft: No

MLS Schools

  • High School: Ahs
  • Elementary School: High Plain
  • Middle Or Junior School: Wood Hill

Home Values in the Area

Source: Public Records

Average Home Value in this Area


Source: Public Records

Agents Specializing in Far West Andover, MA

See All Agents

Property History

We collect this data history from publicly available records. To have your information removed, we recommend requesting removal directly through your county’s website.

Date Event Price List to Sale Price per Sq Ft
06/13/2025 06/13/25 Sold $498,300 -0.3% $428 / Sq Ft
05/15/2025 05/15/25 Pending -- -- --
05/07/2025 05/07/25 For Sale $499,900 -- $430 / Sq Ft
Source: MLS Property Information Network (MLS PIN)

Agents Affiliated with this Home

  • Section Image
  • Section Image
See All Agents

Map

Source: MLS Property Information Network (MLS PIN)

MLS Number: 73371562

MLS Property Information Network (MLS PIN)

APN: ANDO-000127-000036-000500D

Your Personal Tour Guide

Ask me questions while you tour the home.