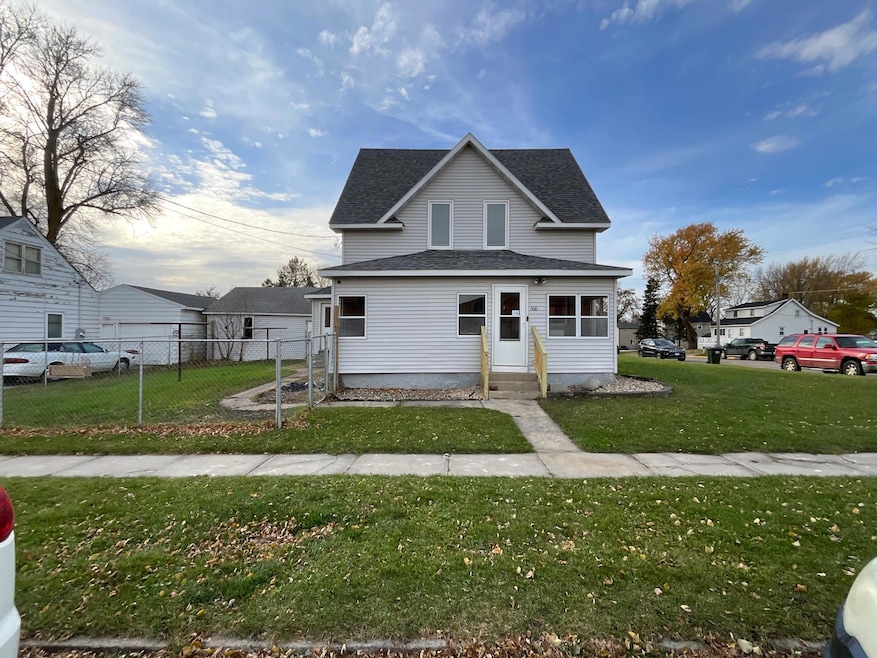


500 Central Ave Osakis, MN 56360
Estimated payment $1,381/month
Highlights
- RV Access or Parking
- Corner Lot
- Front Porch
- Osakis Secondary School Rated 9+
- No HOA
- 1 Car Attached Garage
About This Home
Welcome Home to Osakis!
This beautifully updated home offers the perfect mix of comfort, charm, and convenience — all within walking distance to the school, downtown, and local park. Step inside and discover new carpet in all bedrooms and fresh flooring throughout the main level, giving the entire home a warm and refreshed feel.
The spacious kitchen is the heart of the home, featuring ample cupboard space, a convenient pantry, and an inviting eat-in area that flows seamlessly into the dining room — perfect for family meals or entertaining friends. The cozy living room provides a great spot to unwind, while the three-season porch at the front of the home invites you to relax and enjoy the changing seasons.
Upstairs, you’ll find three comfortable bedrooms, a full bath and even a clothes chute for added convenience with laundry access on the main floor
The third-level loft offers incredible versatility — ideal for a hobby space, craft room, or home office.
Outside, the corner lot provides plenty of room for outdoor fun, and the chain-link fenced area with easy back entry access is perfect for pets. With a roof just 7 years old and your tucked away one car garage this home is ready for you to move right in and make it your own.
Don’t miss your chance to see this charming Osakis home — it’s the perfect blend of updates, comfort, and location!.
Home Details
Home Type
- Single Family
Est. Annual Taxes
- $1,423
Year Built
- Built in 1900
Lot Details
- Lot Dimensions are 72 x 84 x 72 x 84
- Property is Fully Fenced
- Chain Link Fence
- Corner Lot
Parking
- 1 Car Attached Garage
- RV Access or Parking
Home Design
- Block Foundation
- Frame Construction
- Block Exterior
- Vinyl Siding
Interior Spaces
- 1,880 Sq Ft Home
- 2-Story Property
- Combination Kitchen and Dining Room
- Unfinished Basement
- Block Basement Construction
- Laundry on main level
Kitchen
- Breakfast Bar
- Range
- Microwave
- Dishwasher
Bedrooms and Bathrooms
- 3 Bedrooms
- 2 Full Bathrooms
Utilities
- Forced Air Heating and Cooling System
- Vented Exhaust Fan
- 100 Amp Service
- Electric Water Heater
Additional Features
- Air Exchanger
- Front Porch
Community Details
- No Home Owners Association
- D Stevensons South Add Subdivision
Listing and Financial Details
- Assessor Parcel Number 930424000
Map
Tax History
We collect this data history from publicly available records. To have your information removed, we recommend requesting removal directly through your county’s website.
| Year | Tax Paid | Tax Assessment Tax Assessment Total Assessment is a certain percentage of the fair market value that is determined by local assessors to be the total taxable value of land and additions on the property. | Land | Improvement |
|---|---|---|---|---|
| 2026 | $2,132 | $155,000 | $12,800 | $142,200 |
| 2025 | $2,132 | $152,900 | $12,800 | $140,100 |
| 2024 | $1,980 | $139,300 | $10,200 | $129,100 |
| 2023 | $1,614 | $135,100 | $10,200 | $124,900 |
| 2022 | $1,438 | $131,000 | $10,200 | $120,800 |
| 2021 | $1,422 | $112,200 | $10,200 | $102,000 |
| 2020 | $1,280 | $108,300 | $10,200 | $98,100 |
| 2019 | $1,154 | $96,800 | $10,200 | $86,600 |
| 2018 | $766 | $91,200 | $10,200 | $81,000 |
| 2017 | $1,248 | $72,200 | $10,200 | $62,000 |
| 2016 | $1,214 | $58,103 | $9,894 | $48,209 |
| 2015 | $894 | $0 | $0 | $0 |
| 2014 | -- | $58,000 | $10,200 | $47,800 |
Property History
We collect this data history from publicly available records. To have your information removed, we recommend requesting removal directly through your county’s website.
| Date | Event | Price | List to Sale | Price per Sq Ft |
|---|---|---|---|---|
| 11/05/2025 11/05/25 | Price Changed | $230,000 | -2.1% | $122 / Sq Ft |
| 10/24/2025 10/24/25 | For Sale | $235,000 | -- | $125 / Sq Ft |
Purchase History
We collect this data history from publicly available records. To have your information removed, we recommend requesting removal directly through your county’s website.
| Date | Type | Sale Price | Title Company |
|---|---|---|---|
| Warranty Deed | $127,900 | All Star Ttl & Abstract Co L | |
| Warranty Deed | $93,000 | Arden Title L L C | |
| Quit Claim Deed | $3,400 | None Available | |
| Sheriffs Deed | $87,360 | None Available | |
| Warranty Deed | $135,000 | None Available | |
| Limited Warranty Deed | $10,000 | Attorney |
Mortgage History
We collect this data history from publicly available records. To have your information removed, we recommend requesting removal directly through your county’s website.
| Date | Status | Loan Amount | Loan Type |
|---|---|---|---|
| Open | $50,000 | New Conventional | |
| Open | $129,191 | New Conventional | |
| Previous Owner | $74,400 | Commercial | |
| Previous Owner | $132,554 | FHA | |
| Previous Owner | $78,500 | Stand Alone Refi Refinance Of Original Loan | |
| Previous Owner | $62,000 | Seller Take Back |
Source: NorthstarMLS
MLS Number: 6807626

APN: 93-0424-000
Disclaimer: Certain information contained herein is derived from information provided by parties other than Homes.com. All information provided is deemed reliable, but is not guaranteed to be accurate and should be independently verified.
All data is obtained from various sources and may not have been verified by broker or MLS GRID. Supplied Open House Information is subject to change without notice. All information should be independently reviewed and verified for accuracy. Properties may or may not be listed by the office/agent presenting the information. Some IDX listings have been excluded from this website.
Listings courtesy of NorthstarMLS as distributed by MLS GRID.
Based on information submitted to the MLS GRID
- 114 E Oak St
- 507 E 2nd Ave
- TBD Main St E
- 302 E Pike St
- 304 E Pike St
- 706 W Oak St
- 398 E Pike St
- 601 W 7th Ave
- 611 E Nestor St
- 605 W 8th Ave
- 801 E Lake St
- 816 E Lake St
- 1606 E Lake St
- 1097 Trisco Cove Dr SE
- 1761 E Lake St Unit 2
- 1342 Calvary Rd SE
- 14820 Hope Rd SE
- 17596 Lake St E
- 12763 Dahlia Dr
- 1009 County Road 10 NE
- 10187 County Rd 82 SE
- 10187 County Rd 82 SE Unit 1
- 1726 Donway Dr
- 2106 Runestone Ave
- 2008 Runestone Ave
- 1770 10th Ave E
- 3204 Crestwood Dr NE
- 1825 Oakview Ave SE
- 404 S Mckay Ave
- 4727 Arbor Crossing SE
- 1701 6th Ave E
- 917 4th Ave E
- 825 34th Ave E
- 701 34th Ave E
- 720 22nd Ave E
- 716 Darling Ave
- 204-310 Kenwood Dr
- 415 12th Ave E Unit Main Level Private R
- 415 12th Ave E
- 330 34th Ave E
Ask me questions while you tour the home.