
Graham Smith
Keller Williams Realty Integrity Lakes
(763) 342-5386
339 Total Sales
1 in Elliot Park
$235,000 Price


Estimated Value: $250,430
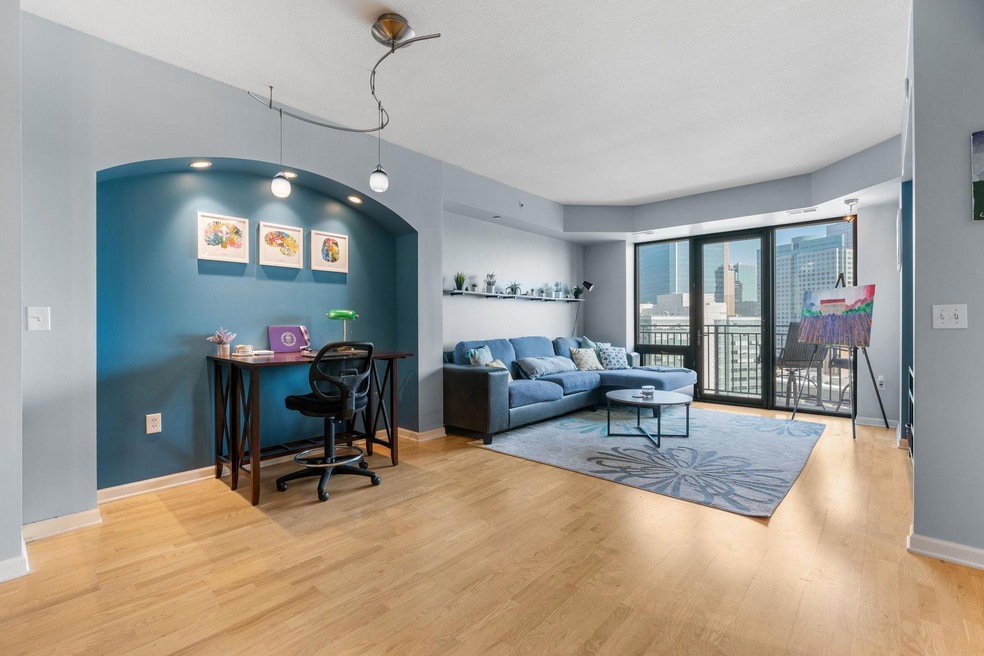
Experience urban luxury in this stunning downtown Minneapolis condo! This lifestyle building offers unparalleled amenities including an indoor pool and top-tier workout facilities. Enjoy breathtaking city views with natural light flooding the interior. The modern kitchen is perfect for entertaining. Includes in-unit laundry and a dedicated parking space for your convenience. Don't miss the opportunity to live in the heart of the city with all the comforts and conveniences you could desire!
We collect this data history from publicly available records. To have your information removed, we recommend requesting removal directly through your county’s website.
Graham Smith
Keller Williams Realty Integrity Lakes
(763) 342-5386
339 Total Sales
1 in Elliot Park
$235,000 Price
Michael Peterson
Drive Results Realty
(612) 662-7231
47 Total Sales
1 in Elliot Park
$375,000 Price
Bruce Nelson
Bridge Realty, LLC
(952) 592-7484
136 Total Sales
1 in Elliot Park
$231,412 Price
Adam Bury
Coldwell Banker Realty
(612) 260-4528
64 Total Sales
6 in Elliot Park
$235K - $828K Price Range
Justin Long
Real Broker, LLC
(612) 662-9941
59 Total Sales
1 in Elliot Park
$254,000 Price
Jado Hark
Compass
(612) 688-6942
260 Total Sales
1 in Elliot Park
$875,000 Price
We collect this data history from publicly available records. To have your information removed, we recommend requesting removal directly through your county’s website.
| Date | Buyer | Sale Price | Title Company |
|---|---|---|---|
| $265,000 | -- | ||
| Schultz Cameron | $275,000 | Burnet Title | |
| Martinez Jacqueline | $268,650 | Burnet Title | |
| Bayard Hillary E | $84,476 | None Available | |
| Bayard James James | $244,900 | -- | |
| Motes Carolyn | $260,000 | -- |
We collect this data history from publicly available records. To have your information removed, we recommend requesting removal directly through your county’s website.
| Date | Status | Borrower | Loan Amount |
|---|---|---|---|
| Previous Owner | $214,900 |
We collect this data history from publicly available records. To have your information removed, we recommend requesting removal directly through your county’s website.
| Date | Event | Price | List to Sale | Price per Sq Ft |
|---|---|---|---|---|
| 02/13/2025 02/13/25 | Sold | $265,000 | +6.0% | $292 / Sq Ft |
| 02/12/2025 02/12/25 | Pending | -- | -- | -- |
| 11/08/2024 11/08/24 | For Sale | $250,000 | -- | $276 / Sq Ft |
We collect this data history from publicly available records. To have your information removed, we recommend requesting removal directly through your county’s website.
| Year | Tax Paid | Tax Assessment Tax Assessment Total Assessment is a certain percentage of the fair market value that is determined by local assessors to be the total taxable value of land and additions on the property. | Land | Improvement |
|---|---|---|---|---|
| 2025 | $3,449 | $245,000 | $30,000 | $215,000 |
| 2024 | $3,314 | $245,000 | $30,000 | $215,000 |
| 2023 | $3,019 | $245,000 | $7,000 | $238,000 |
| 2022 | $3,475 | $245,000 | $6,000 | $239,000 |
| 2021 | $3,357 | $263,000 | $6,000 | $257,000 |
| 2020 | $3,952 | $263,000 | $5,800 | $257,200 |
| 2019 | $4,073 | $283,000 | $3,900 | $279,100 |
| 2018 | $3,796 | $283,000 | $3,900 | $279,100 |
| 2017 | $3,877 | $250,500 | $3,900 | $246,600 |
| 2016 | $3,761 | $236,500 | $3,900 | $232,600 |
| 2015 | $3,715 | $222,500 | $3,900 | $218,600 |
| 2014 | -- | $208,500 | $3,900 | $204,600 |
Seller's Agent in 2025
Joe Schwartzbauer
Real Broker, LLC
(612) 743-0274
1 in this area
186 Total Sales
Buyer's Agent in 2025
Tracy Phillippi
Real Broker, LLC
(763) 478-7265
1 in this area
26 Total Sales
Source: NorthstarMLS
MLS Number: 6629103
APN: 27-029-24-14-0300
Disclaimer: Certain information contained herein is derived from information provided by parties other than Homes.com. All information provided is deemed reliable, but is not guaranteed to be accurate and should be independently verified.
All data is obtained from various sources and may not have been verified by broker or MLS GRID. Supplied Open House Information is subject to change without notice. All information should be independently reviewed and verified for accuracy. Properties may or may not be listed by the office/agent presenting the information. Some IDX listings have been excluded from this website.
Listings courtesy of NorthstarMLS as distributed by MLS GRID.
Based on information submitted to the MLS GRID
Ask me questions while you tour the home.