
Donna Moles
Charles L. Moles Real Estate, LLC
(610) 947-5799
44 Total Sales
1 in Bridgeport
$237,000 Price


Estimated Value: $294,000 - $311,572
500 E. Rambo St. is located within walking distance to public park and elementary school.
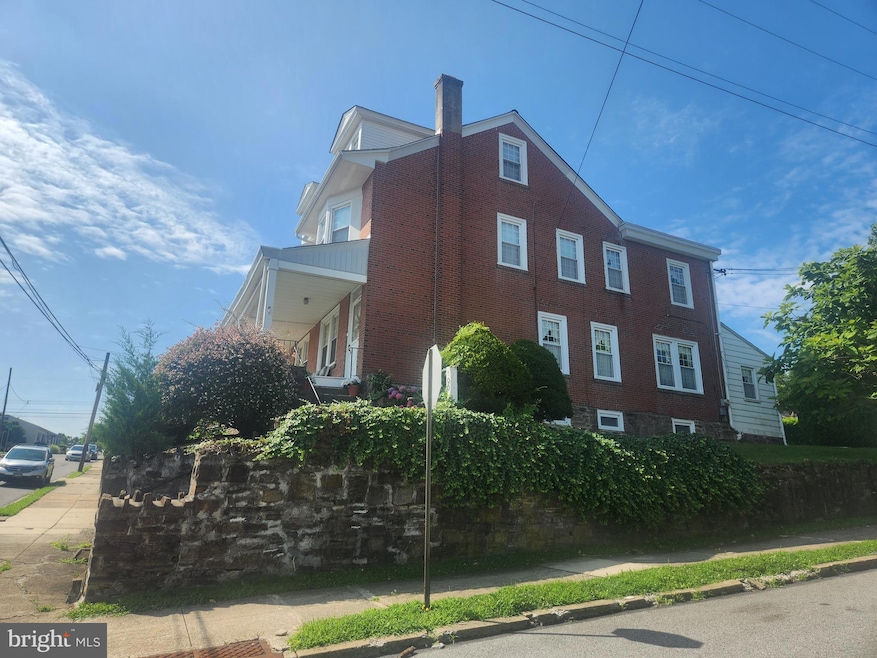
Enjoy the view of North Westerly Montgomery County from the covered front porch. This all-brick twin home features three bedrooms plus finished loft. Hardwood floors throughout the first floor and staircase.
Spacious dining room, living room and eat in kitchen with gas range, double bowl sink and ample cabinet and counter space plus a utility / powder room. Full basement with outside exit. All exterior trim capped in aluminum for a maintenance free exterior. Newer roof and newer gas heater. Added bonus is a one car detached garage.
Excellent opportunity to own this well cared for home in the Upper Merion school district!
Last Agent to Sell the Property
(610) 828-9558 capaldo.john@gmail.com Coldwell Banker Realty Listed on: 07/22/2025
Last Buyer's Agent
(215) 542-2200 bridget.kroll@foxroach.com BHHS Fox & Roach-Blue Bell License #RS316280
We collect this data history from publicly available records. To have your information removed, we recommend requesting removal directly through your county’s website.
Donna Moles
Charles L. Moles Real Estate, LLC
(610) 947-5799
44 Total Sales
1 in Bridgeport
$237,000 Price
Megan Reiss
Compass RE
(302) 316-6382
147 Total Sales
1 in Bridgeport
$345,000 Price
Kelli Musser
Compass RE
(484) 939-9183
167 Total Sales
1 in Bridgeport
$350,000 Price
Megan Herr
RE/MAX Ready
(717) 844-6708
66 Total Sales
1 in Bridgeport
$275,000 Price
Richelle Deane
Realty One Group Restore - Collegeville
(610) 880-3136
120 Total Sales
1 in Bridgeport
$399,000 Price
Connie Brady
RE/MAX Central - Blue Bell
(484) 922-9367
112 Total Sales
1 in Bridgeport
$295,000 Price
We collect this data history from publicly available records. To have your information removed, we recommend requesting removal directly through your county’s website.
| Date | Buyer | Sale Price | Title Company |
|---|---|---|---|
| $292,500 | Trident Land Transfer | ||
| Rotondo Nicholas J | $36,000 | -- |
We collect this data history from publicly available records. To have your information removed, we recommend requesting removal directly through your county’s website.
| Date | Event | Price | List to Sale | Price per Sq Ft |
|---|---|---|---|---|
| 12/09/2025 12/09/25 | Sold | $292,500 | -20.9% | $176 / Sq Ft |
| 11/17/2025 11/17/25 | Pending | -- | -- | -- |
| 09/05/2025 09/05/25 | Price Changed | $369,900 | -1.3% | $222 / Sq Ft |
| 08/15/2025 08/15/25 | Price Changed | $374,900 | -0.7% | $225 / Sq Ft |
| 08/06/2025 08/06/25 | Price Changed | $377,400 | -0.7% | $227 / Sq Ft |
| 07/22/2025 07/22/25 | For Sale | $379,900 | -- | $228 / Sq Ft |
We collect this data history from publicly available records. To have your information removed, we recommend requesting removal directly through your county’s website.
| Year | Tax Paid | Tax Assessment Tax Assessment Total Assessment is a certain percentage of the fair market value that is determined by local assessors to be the total taxable value of land and additions on the property. | Land | Improvement |
|---|---|---|---|---|
| 2026 | $3,844 | $91,100 | ||
| 2025 | $3,590 | $91,100 | $36,700 | $54,400 |
| 2024 | $3,590 | $91,100 | $36,700 | $54,400 |
| 2023 | $3,491 | $91,100 | $36,700 | $54,400 |
| 2022 | $3,398 | $91,100 | $36,700 | $54,400 |
| 2021 | $3,372 | $91,100 | $36,700 | $54,400 |
| 2020 | $3,318 | $91,100 | $36,700 | $54,400 |
| 2019 | $3,277 | $91,100 | $36,700 | $54,400 |
| 2018 | $3,277 | $91,100 | $36,700 | $54,400 |
| 2017 | $3,192 | $91,100 | $36,700 | $54,400 |
| 2016 | $3,156 | $91,100 | $36,700 | $54,400 |
| 2015 | $3,074 | $91,100 | $36,700 | $54,400 |
| 2014 | $3,074 | $91,100 | $36,700 | $54,400 |
Seller's Agent in 2025
John Capaldo
Coldwell Banker Realty
(610) 662-6846
21 Total Sales
Buyer's Agent in 2025
Bridget Kroll
BHHS Fox & Roach
(610) 496-2899
23 Total Sales
Source: Bright MLS
MLS Number: PAMC2148562
APN: 02-00-05004-007
Disclaimer: Certain information contained herein is derived from information provided by parties other than Homes.com. All information provided is deemed reliable, but is not guaranteed to be accurate and should be independently verified.
The data relating to real estate for sale on this website appears in part through the BRIGHT Internet Data Exchange program, a voluntary cooperative exchange of property listing data between licensed real estate brokerage firms, and is provided by BRIGHT through a licensing agreement.
Listing information is from various brokers who participate in the Bright MLS IDX program and not all listings may be visible on the site.
The property information being provided on or through the website is for the personal, non-commercial use of consumers and such information may not be used for any purpose other than to identify prospective properties consumers may be interested in purchasing.
Some properties which appear for sale on the website may no longer be available because they are for instance, under contract, sold or are no longer being offered for sale.
Property information displayed is deemed reliable but is not guaranteed.
Copyright 2026 Bright MLS, Inc.
Ask me questions while you tour the home.