NOT LISTED FOR SALE

500 E Tennessee Ave Crewe, VA 23930

Crewe Area

Estimated Value: $227,225

3 Beds
1.5 Baths
1,503 Sq Ft
$151/Sq Ft Est. Value

Sale Details

Date Sold: October 7, 2025

Last sale price $225,900 $150 Per Sq Ft

Est. 1% increase in value since last sale

Current estimated payment $1,297 / mo

23 Days on Market

Highlights

  • Wood Flooring
  • Fenced Yard
  • Fireplace in Basement
  • Great Room
  • Paneling
  • Central Air

About This Home

As of October 2025

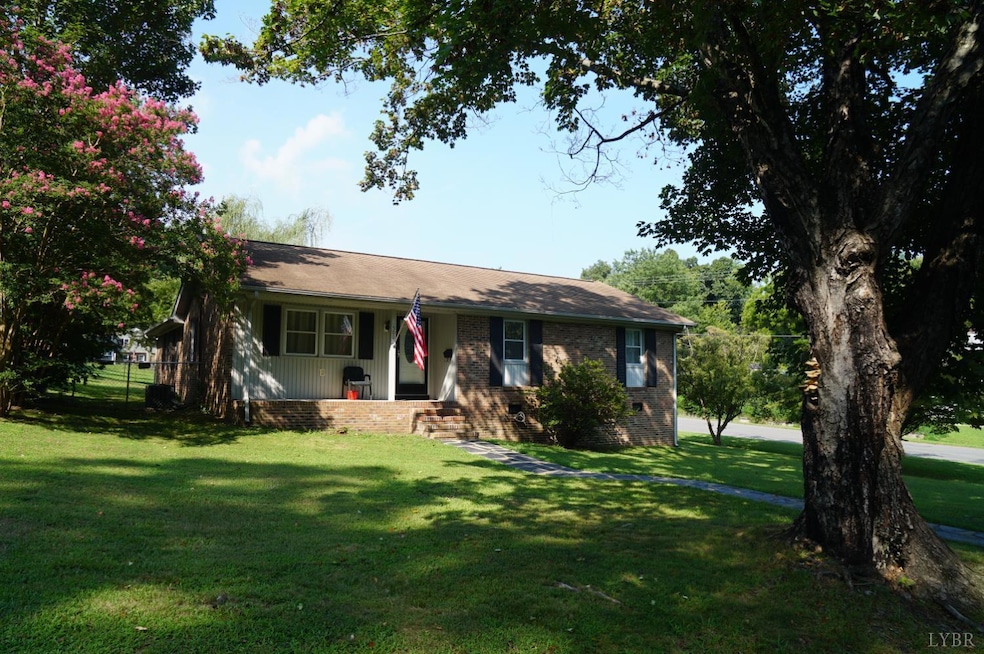
Lovely Ranch Style home with 1503 sq. ft. +/-. 3 Bedrooms, 1 1/2 baths. Located on a corner lot fronting on E. Tennessee Ave. & 2nd St. Home features a huge family room with fireplace (gas logs) for your enjoyment. Mostly hardwood floors. Primary bedroom has half bath which has been updated with new vanity, flooring, & toilet. Large full bath. Appliances included: refrigerator, electric range, microwave, dishwasher, disposal, washer, & dryer. Front porch & deck. 2-Car Carport (Detached). 1-Car garage/Workshop (Detached). Fenced backyard. Paved drive & more. Small town charm. Has lots to offer. Conveniently located just 15 minutes from Blackstone, 25 minutes from Farmville, & 60 minutes from Richmond. Make this your forever home!

Last Agent to Sell the Property

Connie Pollard

Staunton River Realty, LLC License #0225026141 Listed on: 07/31/2025

Last Buyer's Agent

OUT OF AREA OUT OF AREA BROKER

OUT OF AREA BROKER

Create a Home Valuation Report for This Property
The Home Valuation Report is an in-depth analysis detailing your home's value as well as a comparison with similar homes in the area

Home Details

Home Type

  • Single Family

Est. Annual Taxes

  • $977

Year Built

  • Built in 1960

Lot Details

  • 13,504 Sq Ft Lot
  • Fenced Yard

Home Design

  • Shingle Roof

Interior Spaces

  • 1,503 Sq Ft Home
  • 1-Story Property
  • Paneling
  • Ceiling Fan
  • Fireplace With Glass Doors
  • Gas Log Fireplace
  • Great Room
  • Fire and Smoke Detector

Kitchen

  • Electric Range
  • Microwave
  • Dishwasher
  • Disposal

Flooring

  • Wood
  • Vinyl

Bedrooms and Bathrooms

  • Bathtub Includes Tile Surround

Laundry

  • Dryer
  • Washer

Attic

  • Attic Access Panel
  • Pull Down Stairs to Attic

Basement

  • Fireplace in Basement
  • Crawl Space

Parking

  • 1 Car Detached Garage
  • 2 Carport Spaces
  • Off-Street Parking

Utilities

  • Central Air
  • Baseboard Heating
  • Electric Water Heater
  • High Speed Internet

Community Details

  • Net Lease

Listing and Financial Details

  • Assessor Parcel Number 18A3631323

Home Details

Home Type

Single Family

Est. Annual Taxes

$977

Year Built

Built in 1960

Lot Details

0.31 Acres

Listing Details

  • Directions: From 460 E in Crewe, L on 2nd St. to R on E. Tennessee Ave. to home on R.
  • Days On Market: No
  • Prop. Type: Residential
  • Year Built: 1960
  • Detached Garage: 1 Car
  • Garage Yn: Yes
  • Property Sub-Type: Single Family Residence
  • Above Grade Finished Sq Ft: 1503.00
  • Architectural Style: Ranch
  • Laundryroom Dim: 9.000 x 6.000
  • Office Dim: 0.000 x 0.000
  • Laundryroom Len: 9.000
  • Special Features: None
  • Property Sub Type: Detached

Interior Features

  • Basement Bathrooms: 2.00
  • Bathrooms Display: 2 (1 1)
  • Broker Approved: Yes
  • Reciprocal Listing: No
  • Has Attic: Access, Pull Down
  • Has Basement: Crawl Space, Fireplace
  • Flooring: Hardwood, Vinyl
  • Deck: 20x4 Level:
  • Family Room: 22x16 Level: Level 1 Above Grade
  • Formal Dining: 10x9 Level: Level 1 Above Grade
  • Level 1 Full Bathrooms: 1
  • First Level Half Bathrooms: 1
  • Interior Amenities: Ceiling Fan(s), Drywall, Great Room, High Speed Data Aval, Main Level Bedroom, Primary Bed w/Bath, Paneling, Smoke Alarm, Tile Bath(s)
  • Dining Kitchen: 10x9 Level: Level 1 Above Grade
  • Laundry: Dryer Connection, Washer Connections
  • Laundry Room: 9x6 Level: Level 1 Above Grade
  • Living Room: 17x11 Level: Level 1 Above Grade
  • Master Bedroom: 13x11 Level: Level 1 Above Grade
  • Porch: 18x4 Level:
  • Appliances: Dishwasher, Disposal, Dryer, Microwave, Range-Elec, Refrigerator, Washer
  • Half Bathrooms: 1
  • Fireplace: 1 Fireplace, Gas Log, Glass Doors, Great Room
  • Stories: One
  • Third Bedroom: 10x9 Level: Level 1 Above Grade
  • Second Bedroom: 12x9 Level: Level 1 Above Grade
  • Room Family Room Area: 352.000000
  • Room Bedroom3 Area: 90.000000
  • Room Master Bedroom Area: 143.000000
  • Room Kitchen Area: 90.000000
  • Room Living Room Area: 187.000000
  • Room Bedroom2 Area: 108.000000
  • MasterBedroomDimensions Dim: 13.000 x 11.000
  • Kitchen Dim: 10.000 x 9.000
  • Sunroom Dim: 0.000 x 0.000
  • Master Bedroom Master Bedroom Width: 11.000

Exterior Features

  • Roof: Shingle
  • New Construction: Completed
  • Exterior Features: Deck, Off-Street Parking, Front Porch, Paved Drive, Fenced Yard

Garage/Parking

  • Carport: 20x14 Level:
  • CarportParking: 2 Car
  • Garage Area: 600.000000
  • Garage Dim: 30.000 x 20.000
  • GarageLen: 30.000
  • GarageWid: 20.000

Utilities

  • Utility Electric: Dominion Energy
  • Cooling: Central Electric
  • Sewer: City
  • Water Heater: Electric
  • Heating: Electric Baseboard
  • Water Source: City

Schools

  • Junior High Dist: Other

Lot Info

  • Acres: 0.3100
  • Lot Size Sq Ft: 13504.00
  • ResoLotSizeUnits: Acres
  • Parcel Number: 18A3631323

Rental Info

  • Sub Lease: No
  • Sub Lease Expiration Date: 1800-01-01T00:00:00-05:00

Tax Info

  • Estimated Taxes: 977

Multi Family

  • Existing Lease Type: Net

Ownership History

We collect this data history from publicly available records. To have your information removed, we recommend requesting removal directly through your county’s website.

Date Name Owned For Owner Type

Purchase Details

Closed on
Mar 16, 2006
Bought by
Current Estimated Value
$227,225
Source: Public Records

Home Values in the Area

Source: Public Records

Average Home Value in this Area


Source: Public Records

Agents Specializing in Crewe, VA

See All Agents

Purchase History

We collect this data history from publicly available records. To have your information removed, we recommend requesting removal directly through your county’s website.

Date Buyer Sale Price Title Company
-- --
Source: Public Records

Property History

We collect this data history from publicly available records. To have your information removed, we recommend requesting removal directly through your county’s website.

Date Event Price List to Sale Price per Sq Ft
10/07/2025 10/07/25 Sold $225,900 0.0% $150 / Sq Ft
08/23/2025 08/23/25 Pending -- -- --
08/14/2025 08/14/25 Price Changed $225,900 -4.2% $150 / Sq Ft
07/31/2025 07/31/25 For Sale $235,900 -- $157 / Sq Ft
Source: Lynchburg Association of REALTORS®

Tax History

We collect this data history from publicly available records. To have your information removed, we recommend requesting removal directly through your county’s website.

Year Tax Paid Tax Assessment Tax Assessment Total Assessment is a certain percentage of the fair market value that is determined by local assessors to be the total taxable value of land and additions on the property. Land Improvement
2025 $601 $125,300 $3,000 $122,300
2024 -- $125,300 $3,000 $122,300
2023 $474 $98,800 $3,000 $95,800
2022 $474 $98,800 $3,000 $95,800
2021 $474 $98,800 $3,000 $95,800
2020 $474 $98,800 $3,000 $95,800
2019 $474 $98,800 $3,000 $95,800
2018 $474 $98,800 $3,000 $95,800
2017 $463 $92,600 $3,000 $89,600
2016 -- $92,600 $3,000 $89,600
2015 -- $0 $0 $0
2013 -- $92,600 $3,000 $89,600
Source: Public Records

Agents Affiliated with this Home

See All Agents

Map

Source: Lynchburg Association of REALTORS®

MLS Number: 360995

APN: 18A36 313 23*

Your Personal Tour Guide

Ask me questions while you tour the home.