
James Carson
America's Realty- Universal
(769) 487-0495
166 Total Sales
3 in Byram
$129K - $247K Price Range

Estimated Value: $229,713
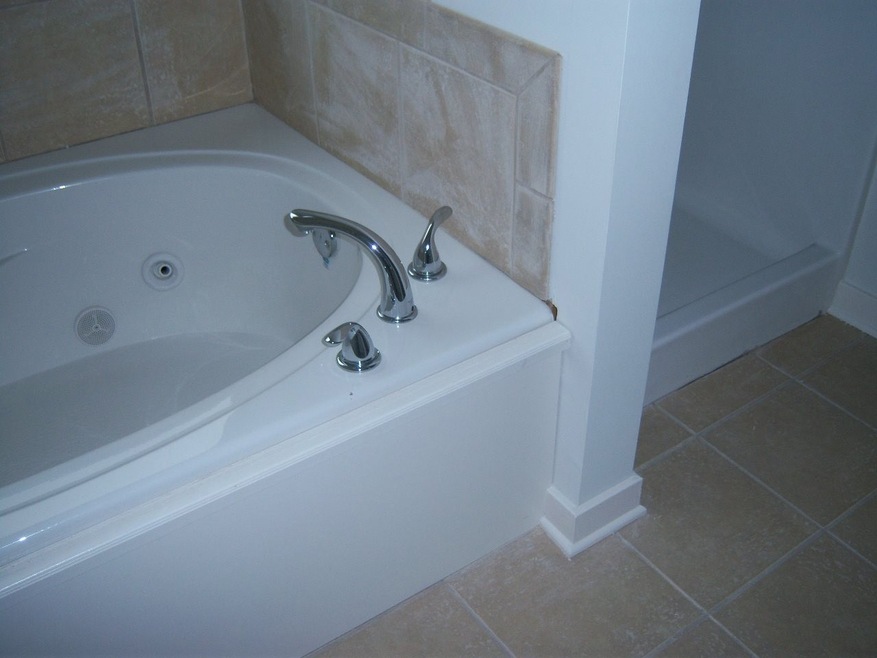
YOU CAN BUY THIS NEW HOME IN A CUL-DE-SAC,WITH 0 DOWN AND THE BUILDER WILL PAY YOUR CLOSING COST!! Come check out our new homes in one of Byram's newest subdivision. This is a 4/2 split plan that has a large kitchen, family room, and nice size master bedroom. Comes with many extras like security system, sodded yard, smooth top stove, stainless steel appliances, and much more. Call a realtor today to view all of our new homes.
Last Agent to Sell the Property
Keystone Realty Corporation License #B18499 Listed on: 08/03/2016
We collect this data history from publicly available records. To have your information removed, we recommend requesting removal directly through your county’s website.
James Carson
America's Realty- Universal
(769) 487-0495
166 Total Sales
3 in Byram
$129K - $247K Price Range
Anita Orey
Arx Point Realty, LLC
(769) 246-8131
132 Total Sales
9 in Byram
$165K - $237K Price Range
Damon Wofford
Damon Wofford Realty, LLC
(769) 246-0689
38 Total Sales
1 in Byram
$195,000 Price
Aarika Smith
NextHome Realty Experience
(601) 647-3918
28 Total Sales
5 in Byram
$181K - $375K Price Range
Shawn Tillis
Arx Point Realty, LLC
(769) 210-6106
94 Total Sales
2 in Byram
$82K - $83K Price Range
Kori Roby
Roby Realty
(769) 210-3936
36 Total Sales
5 in Byram
$162K - $262K Price Range
We collect this data history from publicly available records. To have your information removed, we recommend requesting removal directly through your county’s website.
| Date | Buyer | Sale Price | Title Company |
|---|---|---|---|
| -- | None Available |
We collect this data history from publicly available records. To have your information removed, we recommend requesting removal directly through your county’s website.
| Date | Status | Borrower | Loan Amount |
|---|---|---|---|
| Open | $150,228 |
We collect this data history from publicly available records. To have your information removed, we recommend requesting removal directly through your county’s website.
| Date | Event | Price | List to Sale | Price per Sq Ft |
|---|---|---|---|---|
| 12/19/2016 12/19/16 | Sold | -- | -- | -- |
| 10/31/2016 10/31/16 | Pending | -- | -- | -- |
| 07/21/2016 07/21/16 | For Sale | $155,900 | -- | $100 / Sq Ft |
We collect this data history from publicly available records. To have your information removed, we recommend requesting removal directly through your county’s website.
| Year | Tax Paid | Tax Assessment Tax Assessment Total Assessment is a certain percentage of the fair market value that is determined by local assessors to be the total taxable value of land and additions on the property. | Land | Improvement |
|---|---|---|---|---|
| 2025 | $1,756 | $13,056 | $2,500 | $10,556 |
| 2024 | $1,671 | $12,597 | $2,500 | $10,097 |
| 2023 | $1,671 | $12,597 | $2,500 | $10,097 |
| 2022 | $1,938 | $12,597 | $2,500 | $10,097 |
| 2021 | $1,613 | $12,597 | $2,500 | $10,097 |
| 2020 | $1,559 | $12,405 | $2,500 | $9,905 |
| 2019 | $1,550 | $12,405 | $2,500 | $9,905 |
| 2018 | $1,550 | $12,405 | $2,500 | $9,905 |
| 2017 | $274 | $12,405 | $2,500 | $9,905 |
| 2016 | $274 | $1,875 | $1,875 | $0 |
| 2015 | $274 | $1,875 | $1,875 | $0 |
| 2014 | -- | $1,875 | $1,875 | $0 |
Seller's Agent in 2016
Chad Robinson
Keystone Realty Corporation
(601) 613-3100
219 Total Sales
Buyer's Agent in 2016
Ossiea Lake
Roby Realty
(601) 497-5141
22 Total Sales
Source: MLS United
MLS Number: 1288444
APN: 4855-0413-431
Disclaimer: Certain information contained herein is derived from information provided by parties other than Homes.com. All information provided is deemed reliable, but is not guaranteed to be accurate and should be independently verified.
Information is deemed to be reliable but not guaranteed. Copyright 2026 MLS United, LLC.
Ask me questions while you tour the home.