
CarolAnn Smith
Weathersbee Realty
(423) 512-6153
50 Total Sales
6 in Victoria
$15K - $390K Price Range

Estimated Value: $294,222 - $341,000
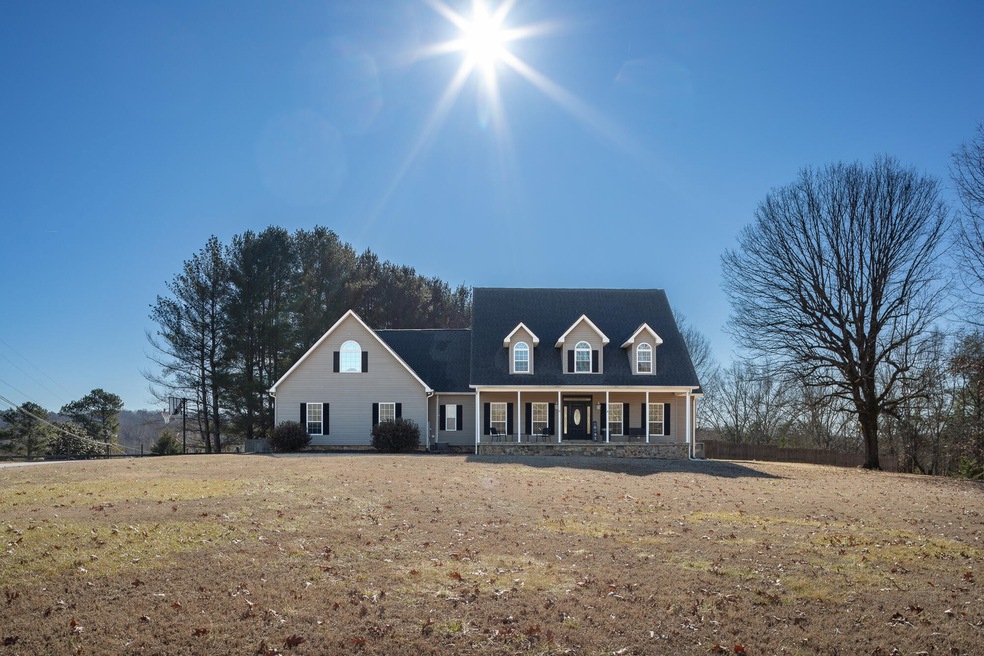
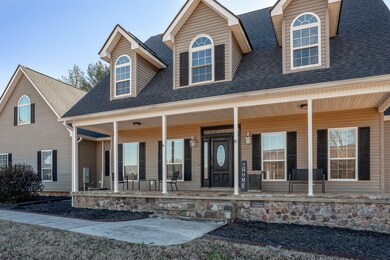
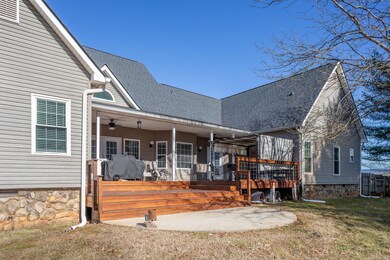
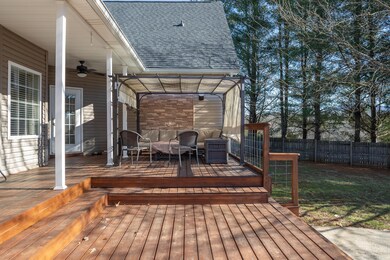
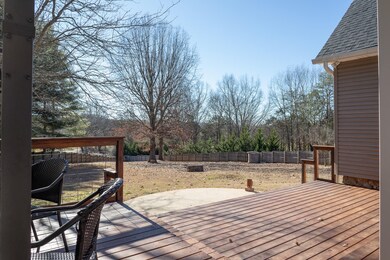
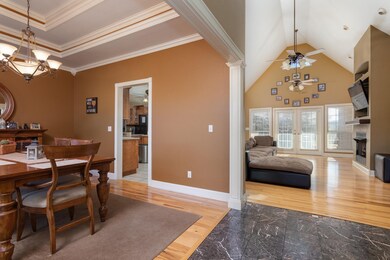
You will adore the remote country setting of this custom-built 3 bedroom, 3.5 bathroom, rancher on 2 beautiful fenced in acres in the heart of Whitwell. This home has so many wonderful features including, but not limited to its very spacious main level perfect for hosting family gatherings and entertainment, large open living room complete with a cozy gas fireplace , Its spacious kitchen with beautiful cabinetry and appliances, complete with an island and a bar. Entering into the home through the large foyer , there is a formal dining area to the left and an office area to your right. Master bedroom on the main level and also includes a fireplace and custom remote control skylights!, a large master bath with a jetted tub, separate walk in shower , double vanities. Huge bonus room and full bath upstairs. And dont forget to enjoy coffee or a holiday cookout on this spacious, newly built deck overlooking the large fenced in yard. Located only 10 minutes from 1-24 and 30 minutes from Chattanooga! Roof was replaced in Dec 2021 and septic serviced Sept 2022. Home also features 2 water filtration systems with UV lights . Sold ' AS IS''!!!!
Last Agent to Sell the Property
BHHS Southern Routes Realty License #351948 Listed on: 08/06/2026
We collect this data history from publicly available records. To have your information removed, we recommend requesting removal directly through your county’s website.
CarolAnn Smith
Weathersbee Realty
(423) 512-6153
50 Total Sales
6 in Victoria
$15K - $390K Price Range
ET
Eric Tidmore
Real Estate Partners Chattanooga, LLC
(423) 395-2475
177 Total Sales
1 in Victoria
$435,000 Price
DD
Diana Davies
Real Estate Partners Chattanooga LLC
(855) 677-0132
23 Total Sales
1 in Victoria
$599,500 Price
Melissa Hubbard
RE/MAX Realty South
(423) 594-8997
219 Total Sales
4 in Victoria
$185K - $470K Price Range
Carolyn Henry
Heart Realty, Inc.
(423) 497-3801
96 Total Sales
3 in Victoria
$153K - $325K Price Range
Shannon Ball
Tennessee Mountain Properties
(706) 841-9162
123 Total Sales
2 in Victoria
$276,000 Price Range
We collect this data history from publicly available records. To have your information removed, we recommend requesting removal directly through your county’s website.
| Date | Buyer | Sale Price | Title Company |
|---|---|---|---|
| $161,200 | -- | ||
| $105,500 | -- | ||
| $10,000 | -- | ||
| $11,000 | -- |
We collect this data history from publicly available records. To have your information removed, we recommend requesting removal directly through your county’s website.
| Date | Status | Borrower | Loan Amount |
|---|---|---|---|
| Open | $158,280 | ||
| Previous Owner | $105,500 |
We collect this data history from publicly available records. To have your information removed, we recommend requesting removal directly through your county’s website.
| Date | Event | Price | List to Sale | Price per Sq Ft | Prior Sale |
|---|---|---|---|---|---|
| 06/20/2023 06/20/23 | Sold | $440,000 | -11.8% | $138 / Sq Ft | |
| 04/22/2023 04/22/23 | Pending | -- | -- | -- | |
| 01/13/2023 01/13/23 | For Sale | $499,000 | +72.1% | $157 / Sq Ft | |
| 08/31/2015 08/31/15 | Sold | $290,000 | -3.3% | $91 / Sq Ft | View Prior Sale |
| 07/24/2015 07/24/15 | Pending | -- | -- | -- | |
| 03/27/2015 03/27/15 | For Sale | $299,900 | -- | $94 / Sq Ft |
We collect this data history from publicly available records. To have your information removed, we recommend requesting removal directly through your county’s website.
| Year | Tax Paid | Tax Assessment Tax Assessment Total Assessment is a certain percentage of the fair market value that is determined by local assessors to be the total taxable value of land and additions on the property. | Land | Improvement |
|---|---|---|---|---|
| 2025 | $700 | $39,750 | $3,200 | $36,550 |
| 2024 | $700 | $39,750 | $3,200 | $36,550 |
| 2023 | $700 | $39,750 | $0 | $0 |
| 2022 | $700 | $39,750 | $3,200 | $36,550 |
| 2021 | $700 | $39,750 | $3,200 | $36,550 |
| 2020 | $773 | $39,750 | $3,200 | $36,550 |
| 2019 | $773 | $35,650 | $3,050 | $32,600 |
| 2018 | $773 | $35,650 | $3,050 | $32,600 |
| 2017 | $773 | $35,650 | $3,050 | $32,600 |
| 2016 | $773 | $35,650 | $0 | $0 |
| 2015 | $699 | $35,650 | $0 | $0 |
| 2014 | $699 | $32,249 | $0 | $0 |
SK
Seller's Agent in 2026
Stephanie Knirk
BHHS Southern Routes Realty
(423) 298-8535
1 in this area
46 Total Sales
Seller's Agent in 2015
Amanda Matthews
Century 21 Cumberland Realty
(423) 942-6000
47 Total Sales
SG
Buyer's Agent in 2015
Susan Gentry
Real Estate Partners Chattanooga LLC
Source: Realtracs
MLS Number: 2548058
APN: 082-081.11
Disclaimer: Certain information contained herein is derived from information provided by parties other than Homes.com. All information provided is deemed reliable, but is not guaranteed to be accurate and should be independently verified.
All data is obtained from various sources and may not have been verified by broker or MLS GRID. Supplied Open House Information is subject to change without notice. All information should be independently reviewed and verified for accuracy. Properties may or may not be listed by the office/agent presenting the information. Some IDX listings have been excluded from this website.
Listings courtesy of Realtracs as distributed by MLS GRID.
Listing Information presented by local MLS brokerage: Ten-X, LLC dba Homes.com, local broker - Arlene Richardson - 888-952-6393 - 17600 Laguna Canyon Rd, Irvine, CA 92618.
Based on information submitted to the MLS GRID
Ask me questions while you tour the home.