
VIP Group
Moor Realty Group
(781) 737-7873
57 Total Sales
1 in South Braintree
$526,500 Price


Estimated Value: $745,290
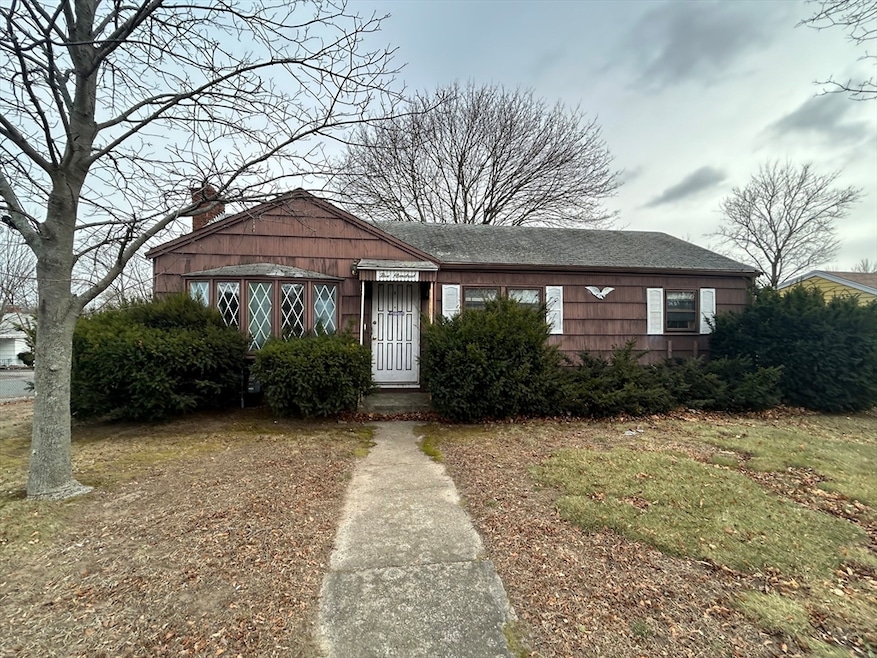
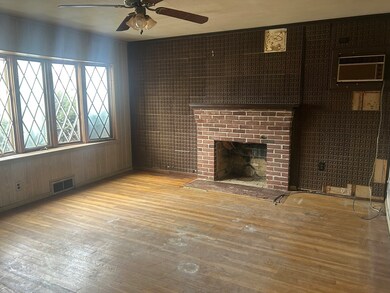
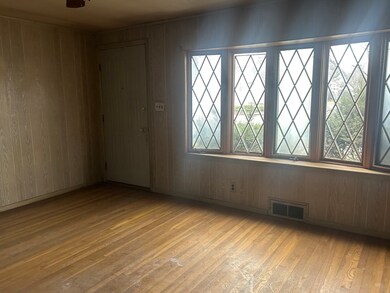
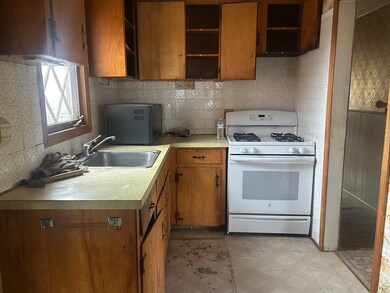
Builders, contractors, investors and handymen take notice! This cozy 3 bedroom, 1 bath ranch home, located on a desirable corner lot, offers a fantastic opportunity for those looking to invest in a property with great potential. The home features single-level living, making it an ideal option for buyers seeking convenience and easy accessibility. Water tank 2020. Property is being sold AS IS. This is NOT a bank owned property. Seller makes no warranties or representations. Buyer/Buyer's Agent to do their own due diligence. Buyer responsible for smoke certificate. Will not qualify for FHA or VA financing. Offer Deadline, Monday, January 20th at Noon.
We collect this data history from publicly available records. To have your information removed, we recommend requesting removal directly through your county’s website.
VIP Group
Moor Realty Group
(781) 737-7873
57 Total Sales
1 in South Braintree
$526,500 Price
Lynne Eliopoulos
ERA Key Realty Services- Fram
(774) 772-6252
63 Total Sales
1 in South Braintree
$560,000 Price
Todd Sandler
Todd A. Sandler REALTORS®
(781) 932-5295
71 Total Sales
1 in South Braintree
$785,000 Price
Kerry Dowlin
Coldwell Banker Realty - Dorchester
(781) 512-6561
97 Total Sales
1 in South Braintree
$730,000 Price
Robert Hadge
eXp Realty LLC - Corporate Office
(781) 737-7585
74 Total Sales
1 in South Braintree
$520,000 Price
Cindi Lee McTiernan
Coldwell Banker Realty - Norwell - Hanover Regional Office
(781) 776-1508
86 Total Sales
5 in South Braintree
$445K - $800K Price Range
We collect this data history from publicly available records. To have your information removed, we recommend requesting removal directly through your county’s website.
| Date | Buyer | Sale Price | Title Company |
|---|---|---|---|
| $475,000 | None Available | ||
| Constitution Prop Llc | $390,000 | None Available | |
| Farley Joseph G | -- | -- | |
| Farley Joseph E | -- | -- |
We collect this data history from publicly available records. To have your information removed, we recommend requesting removal directly through your county’s website.
| Date | Event | Price | List to Sale | Price per Sq Ft |
|---|---|---|---|---|
| 02/14/2025 02/14/25 | Sold | $475,000 | +18.8% | $391 / Sq Ft |
| 01/20/2025 01/20/25 | Pending | -- | -- | -- |
| 01/15/2025 01/15/25 | For Sale | $400,000 | -- | $329 / Sq Ft |
We collect this data history from publicly available records. To have your information removed, we recommend requesting removal directly through your county’s website.
| Year | Tax Paid | Tax Assessment Tax Assessment Total Assessment is a certain percentage of the fair market value that is determined by local assessors to be the total taxable value of land and additions on the property. | Land | Improvement |
|---|---|---|---|---|
| 2025 | $4,873 | $488,300 | $269,300 | $219,000 |
| 2024 | $4,480 | $472,600 | $255,600 | $217,000 |
| 2023 | $4,213 | $431,700 | $228,200 | $203,500 |
| 2022 | $4,205 | $422,600 | $219,100 | $203,500 |
| 2021 | $3,797 | $381,600 | $191,700 | $189,900 |
| 2020 | $3,763 | $381,600 | $191,700 | $189,900 |
| 2019 | $3,550 | $351,800 | $182,600 | $169,200 |
| 2018 | $3,443 | $326,700 | $164,300 | $162,400 |
| 2017 | $3,313 | $308,500 | $146,100 | $162,400 |
| 2016 | $3,242 | $295,300 | $136,900 | $158,400 |
| 2015 | $3,209 | $289,900 | $131,500 | $158,400 |
| 2014 | $2,917 | $255,400 | $118,700 | $136,700 |
Seller's Agent in 2025
Kerri Mulvey
Moor Realty Group
(781) 989-0305
2 in this area
71 Total Sales
Seller Co-Listing Agent in 2025
Michael Falotico
Moor Realty Group
(857) 350-0060
1 in this area
123 Total Sales
ZW
Buyer's Agent in 2025
Zhuo Jian Wu
Central Real Estate
(617) 479-0123
1 in this area
12 Total Sales
Source: MLS Property Information Network (MLS PIN)
MLS Number: 73326620
APN: BRAI-001069-000000-000024
Disclaimer: Certain information contained herein is derived from information provided by parties other than Homes.com. All information provided is deemed reliable, but is not guaranteed to be accurate and should be independently verified.
The property listing data and information, or the Images, set forth herein were provided to MLS Property Information Network, Inc. from third party sources, including sellers, lessors and public records, and were compiled by MLS Property Information Network, Inc. The property listing data and information, and the Images, are for the personal, non-commercial use of consumers having a good faith interest in purchasing or leasing listed properties of the type displayed to them and may not be used for any purpose other than to identify prospective properties which such consumers may have a good faith interest in purchasing or leasing. MLS Property Information Network, Inc. and its subscribers disclaim any and all representations and warranties as to the accuracy of the property listing data and information, or as to the accuracy of any of the Images, set forth herein.
Ask me questions while you tour the home.