
Gina Shingler
Oregon Digs Real Estate
(971) 302-4188
89 Total Sales
2 in Powell Valley
$125K - $480K Price Range


Estimated Value: $1,300,819
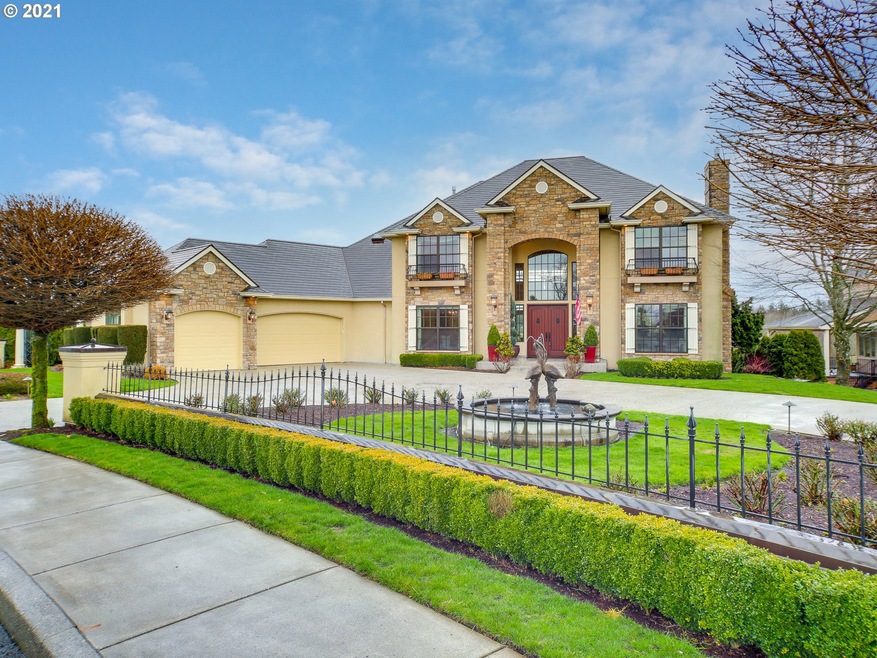
Stunning two story custom home with copper roof situated on over 1 acre with gorgeous views of Mt. Hood. 1 of 13 homes in a gated community sharing 55 acres of green space, and a private tennis court. Main floor is perfectly set up for entertaining. Upstairs features 3 bedrooms and bathrooms including the primary suite with walk in closet and soaking tub. Lower level features theater room. Back yard features a beautiful large water feature and rose garden with copper roofed gazebo. Must See!
Last Agent to Sell the Property
eXp Realty, LLC License #200209063 Listed on: 03/03/2021
We collect this data history from publicly available records. To have your information removed, we recommend requesting removal directly through your county’s website.
Gina Shingler
Oregon Digs Real Estate
(971) 302-4188
89 Total Sales
2 in Powell Valley
$125K - $480K Price Range
Brian Johnson
Windermere Realty Trust
(360) 803-2544
125 Total Sales
1 in Powell Valley
$494,000 Price
Eugene Lew
RE/MAX Equity Group
(971) 351-4645
27 Total Sales
1 in Powell Valley
$427,000 Price
Korrie Hicks
KOR Realty
(360) 803-2918
148 Total Sales
3 in Powell Valley
$460K - $560K Price Range
Bev Blume
Keller Williams Realty Portland Elite
(541) 327-4010
213 Total Sales
1 in Powell Valley
$1,165,000 Price
Antonio Bernal
John L. Scott Real Estate
(360) 334-3818
46 Total Sales
2 in Powell Valley
$450K - $465K Price Range
We collect this data history from publicly available records. To have your information removed, we recommend requesting removal directly through your county’s website.
| Date | Buyer | Sale Price | Title Company |
|---|---|---|---|
| $1,200,000 | Ticor Title |
We collect this data history from publicly available records. To have your information removed, we recommend requesting removal directly through your county’s website.
| Date | Status | Borrower | Loan Amount |
|---|---|---|---|
| Open | $900,000 |
We collect this data history from publicly available records. To have your information removed, we recommend requesting removal directly through your county’s website.
| Date | Event | Price | List to Sale | Price per Sq Ft |
|---|---|---|---|---|
| 06/24/2021 06/24/21 | Sold | $1,200,000 | -14.3% | $227 / Sq Ft |
| 05/14/2021 05/14/21 | Pending | -- | -- | -- |
| 03/03/2021 03/03/21 | For Sale | $1,400,000 | -- | $264 / Sq Ft |
We collect this data history from publicly available records. To have your information removed, we recommend requesting removal directly through your county’s website.
| Year | Tax Paid | Tax Assessment Tax Assessment Total Assessment is a certain percentage of the fair market value that is determined by local assessors to be the total taxable value of land and additions on the property. | Land | Improvement |
|---|---|---|---|---|
| 2025 | $18,095 | $952,070 | ||
| 2024 | $17,298 | $924,340 | ||
| 2023 | $16,918 | $897,420 | $0 | $0 |
| 2022 | $16,488 | $871,290 | $0 | $0 |
| 2021 | $16,043 | $845,920 | $0 | $0 |
| 2020 | $15,098 | $821,290 | $0 | $0 |
| 2019 | $14,716 | $797,370 | $0 | $0 |
| 2018 | $14,029 | $774,150 | $0 | $0 |
| 2017 | $13,480 | $751,610 | $0 | $0 |
| 2016 | $11,890 | $729,720 | $0 | $0 |
| 2015 | $11,629 | $708,470 | $0 | $0 |
| 2014 | $11,373 | $687,840 | $0 | $0 |
Seller's Agent in 2021
Nick Shivers
eXp Realty, LLC
(503) 343-4561
4 in this area
1,252 Total Sales
Seller Co-Listing Agent in 2021
Marcus Winklepleck
eXp Realty, LLC
(503) 849-9846
157 Total Sales
Buyer's Agent in 2021
Daniel Dronca
Mal & Seitz
(503) 997-9816
2 Total Sales
Source: Regional Multiple Listing Service (RMLS)
MLS Number: 21598007
APN: R109103
Disclaimer: Certain information contained herein is derived from information provided by parties other than Homes.com. All information provided is deemed reliable, but is not guaranteed to be accurate and should be independently verified.
The content relating to real estate for sale on this web site comes in part from the IDX program of the RMLS™ of Portland, Oregon. Real estate listings held by brokerage firms other than Ten-X are marked with the RMLS™ logo, and detailed information about these properties includes the names of the listing brokers. Listing content is copyright © 2026 RMLS™, Portland, Oregon. Some properties which appear for sale on this web site may subsequently have sold or may no longer be available. All information provided is deemed reliable but is not guaranteed and should be independently verified.
Ask me questions while you tour the home.