KH
Seller's Agent in 2025
Kelsey Henry
Tyler York Real Estate Brokers, LLC
(785) 218-1342
77 Total Sales
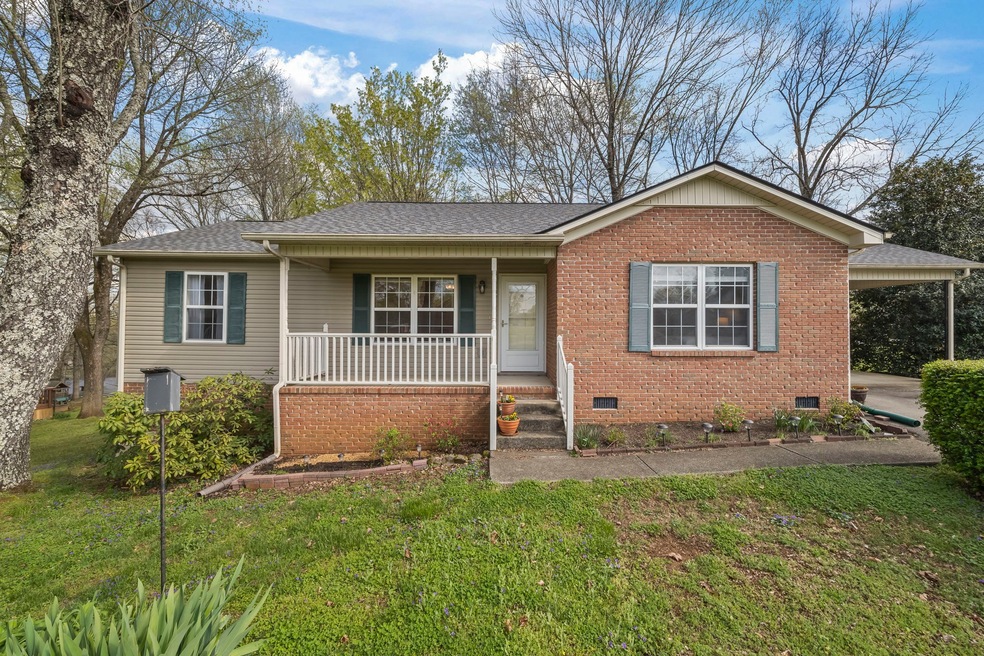


Welcome to your next chapter in this beautifully maintained 3-bedroom, 2-bath home nestled in North Columbia (outside of city limits) for the highly sought-after Battle Creek schools! Situated on nearly half an acre in a peaceful, no-HOA neighborhood, this gem offers room to breathe both inside and out. Highlights include: Newer roof from 2023, current termite contract with Arrow, and current servicing contract with Lee Co for regular HVAC and plumbing maintenance. The refrigerator, washer, and dryer all remain. Fireplace is electric, not built in. HVAC - April 2017, Roof June 2023, Water Heater Jan 2020. All information to be deemed accurate but not guaranteed, buyers to verify.
Last Agent to Sell the Property
Tyler York Real Estate Brokers, LLC Brokerage Phone: 7852181342 License #365580 Listed on: 04/05/2025

We collect this data history from publicly available records. To have your information removed, we recommend requesting removal directly through your county’s website.
We collect this data history from publicly available records. To have your information removed, we recommend requesting removal directly through your county’s website.
| Date | Buyer | Sale Price | Title Company |
|---|---|---|---|
| $128,000 | Mid State Title & Escrow Inc | ||
| Barnett Edith F | -- | Accurate Title & Escrow Inc | |
| Larry T Johns Construction Llc | $20,000 | -- | |
| Berg Sara | -- | -- |
We collect this data history from publicly available records. To have your information removed, we recommend requesting removal directly through your county’s website.
| Date | Status | Borrower | Loan Amount |
|---|---|---|---|
| Open | $5,120 | ||
| Previous Owner | Barnett Edith F | $83,000 | |
| Previous Owner | Barnett Edith F | $83,500 |
We collect this data history from publicly available records. To have your information removed, we recommend requesting removal directly through your county’s website.
| Date | Event | Price | List to Sale | Price per Sq Ft | Prior Sale |
|---|---|---|---|---|---|
| 05/14/2025 05/14/25 | Sold | $325,000 | 0.0% | $262 / Sq Ft | |
| 04/07/2025 04/07/25 | Pending | -- | -- | -- | |
| 04/05/2025 04/05/25 | For Sale | $325,000 | +153.9% | $262 / Sq Ft | |
| 04/03/2018 04/03/18 | Off Market | $128,000 | -- | -- | |
| 03/12/2018 03/12/18 | For Sale | $339,900 | +165.5% | $266 / Sq Ft | |
| 11/20/2015 11/20/15 | Sold | $128,000 | -- | $100 / Sq Ft | View Prior Sale |
We collect this data history from publicly available records. To have your information removed, we recommend requesting removal directly through your county’s website.
| Year | Tax Paid | Tax Assessment Tax Assessment Total Assessment is a certain percentage of the fair market value that is determined by local assessors to be the total taxable value of land and additions on the property. | Land | Improvement |
|---|---|---|---|---|
| 2025 | $907 | $47,475 | $12,500 | $34,975 |
| 2024 | $907 | $47,475 | $12,500 | $34,975 |
| 2023 | $907 | $47,475 | $12,500 | $34,975 |
| 2022 | $907 | $47,475 | $12,500 | $34,975 |
| 2021 | $907 | $38,400 | $6,250 | $32,150 |
| 2020 | $859 | $38,400 | $6,250 | $32,150 |
| 2019 | $859 | $38,400 | $6,250 | $32,150 |
| 2018 | $859 | $38,400 | $6,250 | $32,150 |
| 2017 | $778 | $27,625 | $6,250 | $21,375 |
| 2016 | $778 | $27,625 | $6,250 | $21,375 |
| 2015 | $724 | $27,625 | $6,250 | $21,375 |
| 2014 | $724 | $27,625 | $6,250 | $21,375 |
KH
Seller's Agent in 2025
Kelsey Henry
Tyler York Real Estate Brokers, LLC
(785) 218-1342
77 Total Sales
Buyer's Agent in 2025
Pand Schmiede
Zach Taylor Real Estate
(931) 349-9773
20 Total Sales
Seller's Agent in 2015
Sara Haddock
Haddock Realty
(931) 388-2766
18 Total Sales
KB
Buyer's Agent in 2015
Kelley Boyd
Keller Williams Realty
(615) 302-4242
1 Total Sale
Source: Realtracs
MLS Number: RTC2814156
APN: 067H-B-009.00
Disclaimer: Certain information contained herein is derived from information provided by parties other than Homes.com. All information provided is deemed reliable, but is not guaranteed to be accurate and should be independently verified.
All data is obtained from various sources and may not have been verified by broker or MLS GRID. Supplied Open House Information is subject to change without notice. All information should be independently reviewed and verified for accuracy. Properties may or may not be listed by the office/agent presenting the information. Some IDX listings have been excluded from this website.
Listings courtesy of Realtracs as distributed by MLS GRID.
Listing Information presented by local MLS brokerage: Ten-X, LLC dba Homes.com, local broker - Arlene Richardson - 888-952-6393 - 17600 Laguna Canyon Rd, Irvine, CA 92618.
Based on information submitted to the MLS GRID
Ask me questions while you tour the home.