NOT LISTED FOR SALE

500 W Clarendon Ave Unit A5 Phoenix, AZ 85013

Midtown Phoenix Neighborhood
3 Beds
2.5 Baths
1,580 Sq Ft
1962 Built

Sale Details

Date Sold: March 14, 2025

Last sale price $360,000 $228 Per Sq Ft

24 Days on Market

Highlights

  • Transportation Service
  • In a Historic District
  • Clubhouse
  • Phoenix Coding Academy Rated A
  • Solar Power System
  • Property is near public transit and bus stop

About This Home

As of March 2025

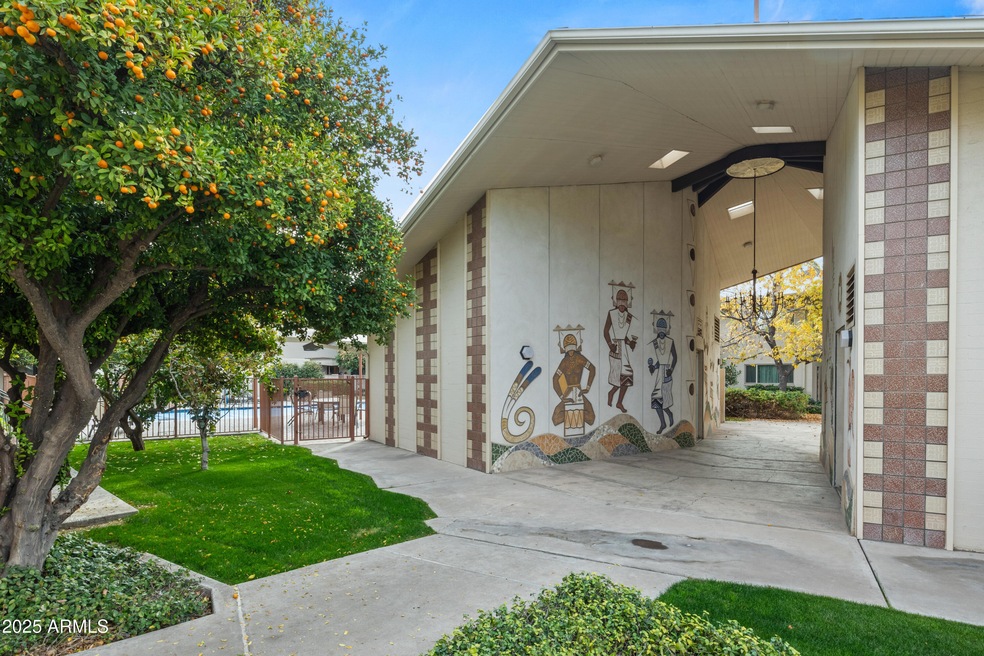
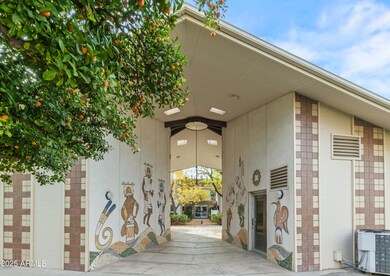
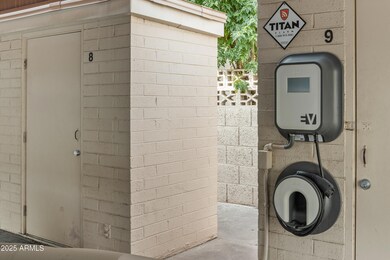
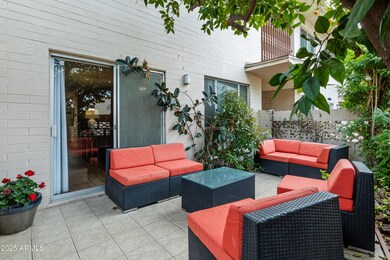
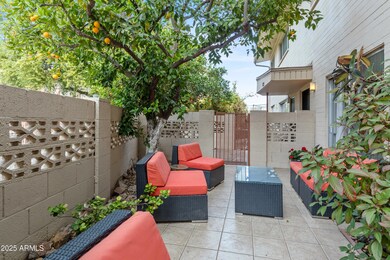
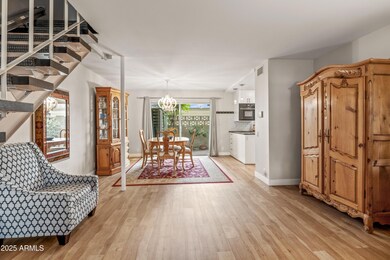
Rare Mid-Century Co-Op | Ultra-Low Energy Costs & Unique Floorplan! Step into a preserved mid-century masterpiece in one of Phoenix's most sought-after co-op communities! This one-of-a-kind floor plan is rarely available and offers an unbeatable blend of privacy, efficiency, and architectural charm. Enjoy fully paid solar panels that keep AC bills as low as $30/month, plus a layout with only one shared wall off the primary suite's balcony, while the other side remains open over the walkway—offering exceptional privacy. Inside, modern updates shine with top of the line appliances, Brazilian granite countertops, an expanded master bath, and two private patios. Beyond the home, the community itself is a showpiece, evoking the feeling of a preserved mid-century museum with its stunning architecture, lush landscaping, and a shared garden space where neighbors can gather and connect. With a gated entrance, newly updated pool, and a quiet, rental-free atmosphere, this is the perfect lock-and-leave home. For added convenience, a covered carport is located directly behind the home, offering close-to-direct access. The carport also features an EV charging station. Co-Op Rules & Requirements:
- Owner-occupied only (no rentals allowed)
- Cash purchase only
- No pets permitted (Emotional Support Animals must be verified and approved by the board and are not considered pets. Indoor cats may also be allowed with board approvalno exceptions.)
- Board approval required before offer acceptance
- All facts and figures to be verified by buyer With its rare layout, timeless design, energy efficiency, and convenient covered parking, this is a truly special opportunity to own a piece of Phoenix history in a community unlike any other!

Last Agent to Sell the Property

Courtney Cunningham

West USA Realty License #SA707605000 Listed on: 02/10/2025

West USA Realty

Last Buyer's Agent

Tomyal Emptage

W and Partners, LLC License #BR103191000

W and Partners, LLC
Create a Home Valuation Report for This Property
The Home Valuation Report is an in-depth analysis detailing your home's value as well as a comparison with similar homes in the area

Property Details

Home Type

  • Co-Op

Year Built

  • Built in 1962

Lot Details

  • End Unit
  • Block Wall Fence
  • Front and Back Yard Sprinklers

HOA Fees

  • $730 Monthly HOA Fees

Home Design

  • Patio Home
  • Composition Roof
  • Built-Up Roof
  • Block Exterior

Interior Spaces

  • 1,580 Sq Ft Home
  • 2-Story Property
  • Ceiling Fan
  • Solar Screens
  • Formal Dining Room
  • Security System Owned

Kitchen

  • Eat-In Kitchen
  • Breakfast Bar
  • Gas Cooktop
  • Built-In Microwave
  • Dishwasher
  • ENERGY STAR Qualified Appliances
  • Granite Countertops
  • Disposal

Flooring

  • Carpet
  • Concrete
  • Tile

Bedrooms and Bathrooms

  • 3 Bedrooms
  • Primary Bedroom Upstairs
  • Remodeled Bathroom
  • Double Vanity

Laundry

  • Laundry in unit
  • Dryer
  • Washer

Parking

  • 1 Carport Space
  • Assigned Parking

Outdoor Features

  • Poolside Lot
  • Balcony
  • Covered Patio or Porch
  • Outdoor Storage

Location

  • Ground Level
  • Property is near public transit and bus stop
  • In a Historic District

Schools

  • Encanto Elementary School
  • Osborn Middle School
  • Central High School

Utilities

  • Central Air
  • Heating Available

Additional Features

  • Stair Lift
  • Solar Power System

Listing and Financial Details

  • Tax Lot A5
  • Assessor Parcel Number 118-29-006-B

Community Details

Overview

  • Association fees include maintenance exterior, roof repair, roof replacement, insurance, water, sewer, trash, pest control, air conditioning and heating, ground maintenance, (see remarks)
  • Advantagehoa Association, Phone Number (602) 481-5703
  • Park North Subdivision

Amenities

  • Transportation Service
  • Clubhouse
  • Community Media Room

Recreation

  • Heated Community Pool
  • Bike Trail

Property Details

Home Type

Co-Op

Year Built

Built in 1962

Lot Details

0 Sq Ft Lot

HOA Fees

$730 per month

Listing Details

  • Cross Street: 3 Ave & Osborn
  • Property Type: Residential
  • Ownership: Co-Operative
  • Recreation Center Fee: N
  • Total Monthly Fee Equivalent: 730.0
  • Updated Partial or Full Bathrooms: Full
  • Bathrooms Year Updated: 2012
  • Updated Floors: Full
  • Items Updated Floor Yr Updated: 2010
  • Updated Kitchen: Full
  • Items Updated Kitchen Yr Updated: 2010
  • Separate Den Office Sep Den Office: N
  • Solar Panels Grid: On
  • Solar Panelsk W: 6.27
  • Year Built: 1962
  • Tax Year: 2024
  • Property Sub Type: Patio Home
  • Horses: No
  • Subdivision Name: PARK NORTH
  • Efficiency: Solar Panels, Other (See Remarks)
  • Property Attached Yn: No
  • Tax Parcel Letter: B
  • General Property Description:PriceSqFt: 227.85
  • Const - Finish:Const - Finish: Painted
  • Cooling:Cooling: Ceiling Fan(s), Central Air
  • EnergyGreen Feature:EnergyGreen Feature: Solar Panels, Other (See Remarks)
  • Technology:Technology: Security System Owned
  • Special Features: None

Interior Features

  • Flooring: Carpet, Tile, Concrete
  • Basement YN: No
  • Spa Features: None
  • Appliances: Dishwasher, Disposal, Refrigerator, Gas Cooktop, Microwave, Washer, Dryer
  • Accessibility Features: Stair Lift
  • Full Bathrooms: 2
  • Half Bathrooms: 1
  • Total Bedrooms: 3
  • Fireplace: No
  • Interior Amenities: 3/4 Bath Master Bdrm, Double Vanity, Eat-in Kitchen, Breakfast Bar, Pantry, Granite Counters, Non-laminate Counter, Upstairs
  • Living Area: 1580.0
  • Stories: 2
  • Window Features: Solar Screens
  • Dining Area:Dining Area: Formal, Eat-in Kitchen, Breakfast Bar
  • Kitchen Features:Kitchen Features: Dishwasher, Disposal, Refrigerator, Pantry, Gas Cooktop, Built-in Microwave, Granite Counters, Non-laminate Counter, Engy Star (See Rmks)
  • Laundry:Laundry: Washer Included, Dryer Included, Inside
  • Master Bathroom:Master Bathroom: 3/4 Bath Master Bdrm, Double Vanity
  • Master Bedroom:Master Bedroom: Upstairs
  • Window Features:Window Features: Solar Screens

Exterior Features

  • Fencing: Block
  • Exterior Features: Balcony, Storage
  • Lot Features: Sprinklers In Front, Sprinklers In Rear, None
  • Pool Private: No
  • Disclosures: Seller Discl Avail, Agency Discl Req
  • Common Walls: Two Levels, End Unit, Poolside, Ground Level, Courtyard Facing
  • Construction Type: Block, Painted
  • Patio And Porch Features: Patio, Covered Patio(s)
  • Roof: Composition, Built-Up
  • General Property Description:Community Pool YN2: Yes
  • General Property Description:Private Pool YN2: No
  • Community Pool Features:Community Pool Features: Heated

Garage/Parking

  • Total Covered Spaces: 1.0
  • Parking Features: Assigned Parking, Separate Strge Area, Gated
  • Attached Garage: No
  • Carport Spaces: 1.0
  • Open Parking Spaces: 1.0

Utilities

  • Cooling: Ceiling Fan(s), Central Air
  • Heating: Electric
  • Laundry Features: Engy Star (See Rmks), Inside
  • Security: Security System Owned
  • Cooling Y N: Yes
  • Heating Yn: Yes
  • Water Source: Public
  • Utilities:Utilities: APS, SW Gas

Condo/Co-op/Association

  • Community Features: Historic District, Transportation Svcs, Gated, Near Light Rail Stop, Near Bus Stop, Biking/Walking Path, Clubhouse, Community Media Room
  • Association Fee: 730.0
  • Association Fee Frequency: Monthly
  • Association Name: Park North Ardmore
  • Phone: 602-481-5703
  • Association: Yes

Association/Amenities

  • Association Fees:HOA DisclosureAddendum Affirmation: Yes
  • Association Fees:HOA Transfer Fee2: 400.0
  • Association Fees:Special Assessment HOA: No
  • Association Fees:PAD Fee YN2: N
  • Association Fees:Cap ImprovementImpact Fee _percent_: $
  • Association Fees:Prepaid Association Fees HOA: 730.0
  • Association Fees:HOA Management Company: AdvantageHOA

Fee Information

  • Association Fee Includes: Maintenance Exterior, Roof Repair, Roof Replacement, Insurance, Water, Sewer, Trash, Pest Control, Air Cond/Heating, Maintenance Grounds, Other (See Remarks)

Schools

  • Elementary School: Encanto School
  • High School: Central High School
  • Junior High Dist: Phoenix Union High School District
  • Middle Or Junior School: Osborn Middle School

Lot Info

  • Land Lease: No
  • Parcel #: 118-29-006-B

Building Info

  • Builder Name: Unknown

Tax Info

  • Tax Annual Amount: 26399.0
  • Tax Book Number: 118.0
  • Tax Lot: A5
  • Tax Map Number: 29.0

Home Values in the Area

Source: Public Records

Average Home Value in this Area


Source: Public Records

Agents Specializing in Midtown Phoenix, AZ

See All Agents

Property History

We collect this data history from publicly available records. To have your information removed, we recommend requesting removal directly through your county’s website.

Date Event Price List to Sale Price per Sq Ft Prior Sale
03/14/2025 03/14/25 Sold $360,000 -1.4% $228 / Sq Ft
03/06/2025 03/06/25 Pending -- -- --
02/10/2025 02/10/25 For Sale $365,000 +55.3% $231 / Sq Ft
05/17/2021 05/17/21 Sold $235,000 -1.7% $149 / Sq Ft View Prior Sale
07/01/2020 07/01/20 For Sale $239,000 -- $151 / Sq Ft
Source: Arizona Regional Multiple Listing Service (ARMLS)

Tax History

We collect this data history from publicly available records. To have your information removed, we recommend requesting removal directly through your county’s website.

Year Tax Paid Tax Assessment Tax Assessment Total Assessment is a certain percentage of the fair market value that is determined by local assessors to be the total taxable value of land and additions on the property. Land Improvement
2025 $24,035 $210,366
2024 $25,502 $200,348
2023 $25,502 $598,010 $119,600 $478,410
2022 $25,361 $582,410 $116,480 $465,930
2021 $25,791 $470,960 $94,190 $376,770
2020 $25,138 $324,000 $64,800 $259,200
2019 $24,047 $252,000 $50,400 $201,600
2018 $25,971 $245,000 $49,000 $196,000
2017 $18,628 $255,870 $51,170 $204,700
2016 $17,932 $219,770 $43,950 $175,820
2015 $16,705 $161,660 $32,330 $129,330
Source: Public Records

Agents Affiliated with this Home

  • Section Image
  • Section Image
  • Section Image
See All Agents

Map

Source: Arizona Regional Multiple Listing Service (ARMLS)

MLS Number: 6818486

Arizona Regional Multiple Listing Service (ARMLS)
Your Personal Tour Guide

Ask me questions while you tour the home.