NOT LISTED FOR SALE

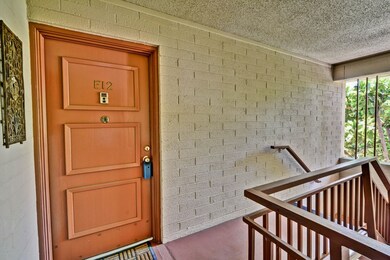
500 W Clarendon Ave Unit E12 Phoenix, AZ 85013

Midtown Phoenix Neighborhood
1 Bed
1 Bath
969 Sq Ft
1962 Built

Sale Details

Date Sold: September 29, 2016

Last sale price $100,000 $103 Per Sq Ft

170 Days on Market

Highlights

  • Unit is on the top floor
  • Gated Parking
  • Contemporary Architecture
  • Phoenix Coding Academy Rated A
  • Gated Community
  • Property is near public transit and bus stop

About This Home

As of September 2016

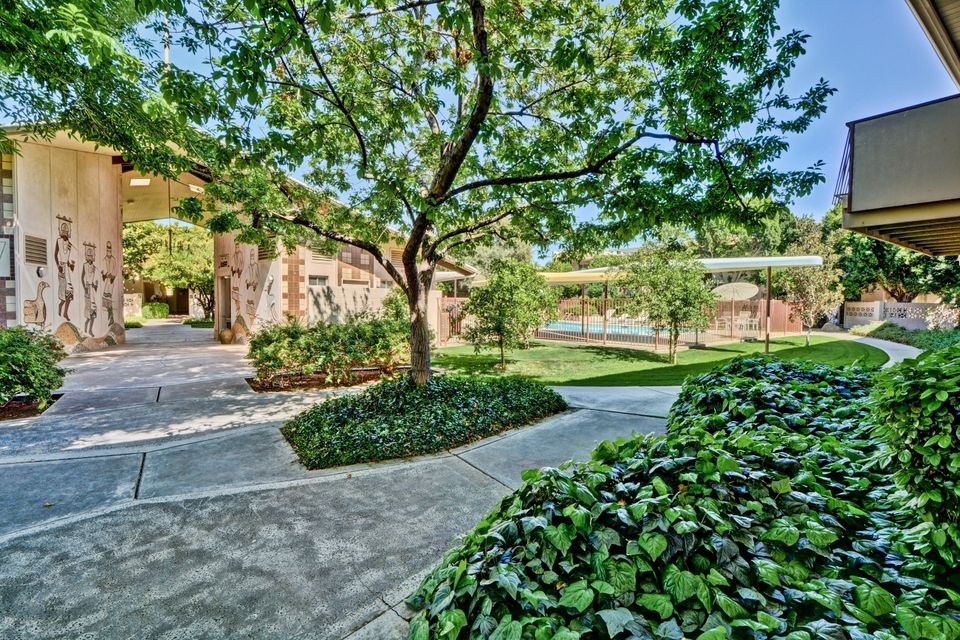
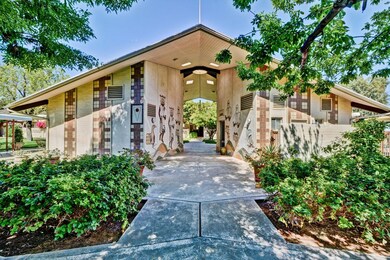
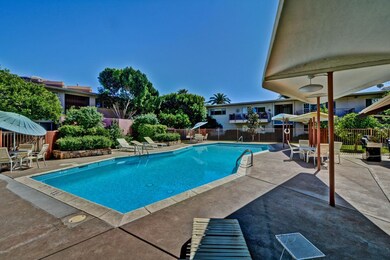
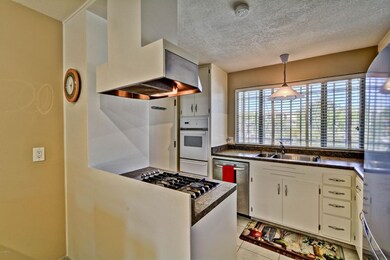
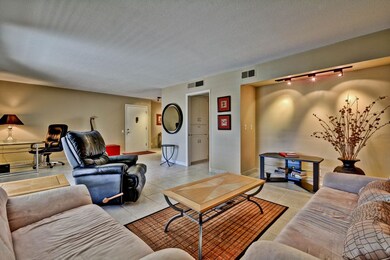

Classic Mid-Century Modern condo in wonderful gated central Phoenix Community. Kitchen updated with white cabs, SS appliances, Gas stove! Open floor plan and great view from living room of lush landscaping and pool. Extra-large 1 bedroom. Bath updated, tile thru-out. Private balcony on this upstairs unit overlooking grounds with mature trees and community garden! Peaceful and private complex. Walk to the light rail and Clarendon Hotel is across the street. Community clubhouse w/BBQ. One covered parking space and Extra storage unit at parking. The HOA takes care of practically everything. HOA includes: plumbing and electrical repairs, HVAC repairs, water, sewer, trash, property taxes, insurance, roof, full-time groundskeeper and handyman. This complex has been featured by Modern Phoenix as part of the mid-century modern buildings in Phoenix. Go to www.modernphoenix.net to learn more about this great part of Phoenix heritage.

Last Agent to Sell the Property

Sharon Silva

HomeSmart License #SA539278000 Listed on: 03/14/2016

HomeSmart

Last Buyer's Agent

Kevin Fike

ProSmart Realty License #BR508662000

ProSmart Realty

Property Details

Home Type

  • Co-Op

Year Built

  • Built in 1962

Lot Details

  • 1 Common Wall
  • Block Wall Fence
  • Grass Covered Lot

HOA Fees

  • $324 Monthly HOA Fees

Home Design

  • Contemporary Architecture
  • Composition Roof
  • Block Exterior

Interior Spaces

  • 969 Sq Ft Home
  • 2-Story Property
  • Tile Flooring
  • Eat-In Kitchen

Bedrooms and Bathrooms

  • 1 Bedroom
  • 1 Bathroom
  • Bathtub With Separate Shower Stall

Parking

  • 1 Carport Space
  • Gated Parking
  • Assigned Parking

Location

  • Unit is on the top floor
  • Property is near public transit and bus stop

Schools

  • Encanto Elementary School
  • Osborn Middle School
  • Central High School

Utilities

  • Central Air
  • Heating System Uses Natural Gas
  • High Speed Internet
  • Cable TV Available

Additional Features

  • North or South Exposure
  • Balcony

Listing and Financial Details

  • Assessor Parcel Number 118-29-006-B

Community Details

Overview

  • Association fees include roof repair, insurance, sewer, pest control, ground maintenance, front yard maint, trash, water, roof replacement, maintenance exterior
  • Park North Ardmore Association, Phone Number (602) 265-9497
  • Park North Ardmore Subdivision

Amenities

  • Recreation Room
  • Laundry Facilities

Recreation

  • Heated Community Pool

Security

  • Gated Community

Property Details

Home Type

Co-Op

Year Built

Built in 1962

Lot Details

0 Sq Ft Lot

HOA Fees

$324 per month

Listing Details

  • Cross Street: Central and Indian School Rd.
  • Property Type: Residential
  • Ownership: Co-Operative
  • HOA #2: N
  • Association Fees Land Lease Fee: N
  • Recreation Center Fee 2: N
  • Recreation Center Fee: N
  • Total Monthly Fee Equivalent: 324.0
  • Basement: N
  • Parking Spaces Slab Parking Spaces: 1.0
  • Parking Spaces Total Covered Spaces: 1.0
  • Separate Den Office Sep Den Office: N
  • Year Built: 1962
  • Tax Year: 2015
  • Property Sub Type: Apartment
  • Horses: No
  • Subdivision Name: Park North Ardmore
  • Architectural Style: Contemporary
  • Property Attached Yn: Yes
  • Tax Parcel Letter: B
  • General Property Description:PriceSqFt: 103.19
  • Association Fees:HOA Fee2: 324.0
  • Technology:Cable TV Avail: Yes
  • Cooling:Central Air: Yes
  • Water Source City Water: Yes
  • Technology:High Speed Internet: Yes
  • Special Features: VirtualTour

Interior Features

  • Flooring: Tile
  • Basement YN: No
  • Spa Features: None
  • Total Bedrooms: 1
  • Fireplace: No
  • Interior Amenities: High Speed Internet, Eat-in Kitchen, Pantry, Separate Shwr & Tub
  • Living Area: 969.0
  • Stories: 2
  • Community Features:ClubhouseRec Room: Yes
  • Kitchen Features Pantry: Yes
  • Kitchen Features:Wall Oven(s): Yes
  • Community Features:Near Bus Stop: Yes
  • Community Features:Community Laundry: Yes
  • Community Features:Near Light Rail Stop: Yes
  • KitchenFeatures:Refrigerator: Yes
  • Community Features:Gated: Yes

Exterior Features

  • Fencing: Block
  • Exterior Features: Balcony
  • Lot Features: North/South Exposure, Grass Front
  • Pool Features: None
  • Pool Private: No
  • Disclosures: Seller Discl Avail
  • Common Walls: 1 Common Wall, Neighbor Below
  • Construction Type: Painted, Block
  • Roof: Composition, Rolled/Hot Mop
  • Construction:Block: Yes
  • Exterior Features:Balcony: Yes
  • General Property Description:Community Pool YN2: Yes
  • General Property Description:Private Pool YN2: No

Garage/Parking

  • Total Covered Spaces: 1.0
  • Parking Features: Gated, Separate Strge Area, Assigned
  • Attached Garage: No
  • Carport Spaces: 1.0
  • Open Parking Spaces: 1.0
  • Parking Features:Assigned Parking: Yes
  • Parking Features:Separate Strge Area: Yes
  • Parking Features:Gated2: Yes

Utilities

  • Cooling: Central Air
  • Heating: Natural Gas
  • Laundry Features: Other, See Remarks
  • Cooling Y N: Yes
  • Heating Yn: Yes
  • Water Source: City Water
  • Heating:Natural Gas: Yes

Condo/Co-op/Association

  • Community Features: Pool, Gated, Near Light Rail Stop, Near Bus Stop, Community Laundry
  • Association Fee: 324.0
  • Association Fee Frequency: Monthly
  • Association Name: Park North Ardmore
  • Phone: 602-265-9497
  • Association: Yes

Association/Amenities

  • Association Fees:HOA YN2: Y
  • Association Fees:HOA Transfer Fee2: 400.0
  • Association Fees:HOA Paid Frequency: Monthly
  • Association Fees:HOA Name4: Park North Ardmore
  • Association Fees:PAD Fee YN2: N
  • Association Fees:Cap ImprovementImpact Fee: 1944.0
  • Association Fees:Cap ImprovementImpact Fee _percent_: $
  • Association Fee Incl:Common Area Maint3: Yes
  • Association Fees:Cap ImprovementImpact Fee 2 _percent_: $
  • Association Fee Incl:Front Yard Maint: Yes
  • Association Fee Incl:Exterior Mnt of Unit: Yes
  • Association Fee Incl:Roof Repair: Yes
  • Association Fee Incl:Roof Replacement: Yes
  • Association Fee Incl:Blanket Ins Policy: Yes
  • Association Fee Incl:Water6: Yes
  • Association Fee Incl:Sewer6: Yes
  • Association Fee Incl:Garbage Collection2: Yes
  • Association Fee Incl:Pest Control: Yes

Fee Information

  • Association Fee Includes: Roof Repair, Insurance, Sewer, Pest Control, Maintenance Grounds, Front Yard Maint, Trash, Water, Roof Replacement, Maintenance Exterior

Schools

  • Elementary School: Encanto School
  • High School: Central High School
  • Junior High Dist: Phoenix Union High School District
  • Middle Or Junior School: Osborn Middle School

Lot Info

  • Land Lease: No
  • Parcel #: 118-29-006-B

Building Info

  • Builder Name: unknown

Tax Info

  • Tax Book Number: 118.00
  • Tax Lot: 0
  • Tax Map Number: 29.00
Create a Home Valuation Report for This Property
The Home Valuation Report is an in-depth analysis detailing your home's value as well as a comparison with similar homes in the area

Home Values in the Area

Source: Public Records

Average Home Value in this Area


Source: Public Records

Property History

We collect this data history from publicly available records. To have your information removed, we recommend requesting removal directly through your county’s website.

Date Event Price List to Sale Price per Sq Ft
09/29/2016 09/29/16 Sold $100,000 -8.7% $103 / Sq Ft
08/31/2016 08/31/16 Pending -- -- --
05/27/2016 05/27/16 Price Changed $109,500 -0.5% $113 / Sq Ft
03/25/2016 03/25/16 Price Changed $110,000 -6.0% $114 / Sq Ft
03/15/2016 03/15/16 Price Changed $117,000 +18.2% $121 / Sq Ft
03/14/2016 03/14/16 For Sale $99,000 -- $102 / Sq Ft
Source: Arizona Regional Multiple Listing Service (ARMLS)

Agents Affiliated with this Home

  • Section Image
  • Section Image
See All Agents

Map

Source: Arizona Regional Multiple Listing Service (ARMLS)

MLS Number: 5412720

Arizona Regional Multiple Listing Service (ARMLS)
Your Personal Tour Guide

Ask me questions while you tour the home.