NOT LISTED FOR SALE

500 W Four Pines Rd Payson, AZ 85541

Payson Area
2 Beds
2 Baths
1,056 Sq Ft
0.5 Acre Lot

Sale Details

Date Sold: July 30, 2014

Last sale price $166,000 $157 Per Sq Ft

97 Days on Market

Highlights

  • RV Access or Parking
  • No HOA
  • Cul-De-Sac
  • Pine Trees
  • Covered Patio or Porch
  • Skylights

About This Home

As of July 2014

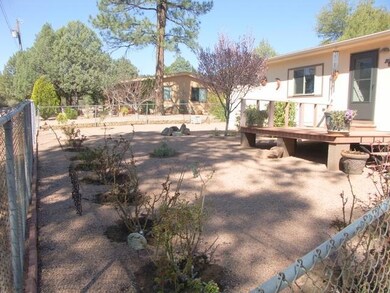
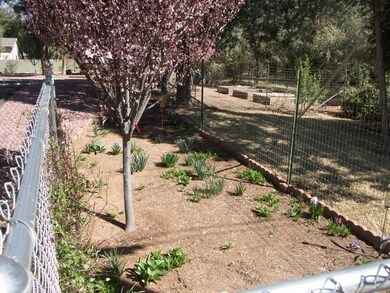
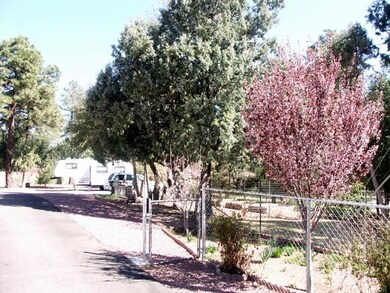
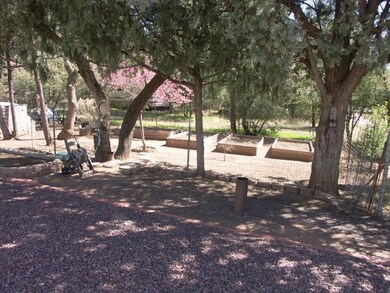
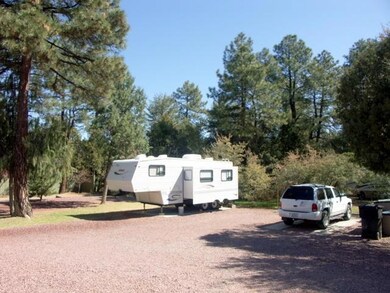
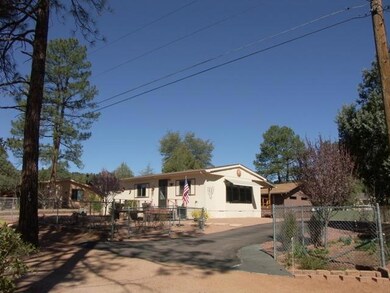
This home sits in a park like setting in the middle of the town, with tall pines, grass, fruit trees and just a lot of overall space on the lot. Enjoy the detached building that can be used as a large workshop, a game room, a studio or for extra sleeping. There is an RV hook up with 30 amp service on a pad, another shed for outdoor equipment storage, and a manicured lot that looks like it's out of a magazine. The fruit trees, the roses, the raised bed gardens, and it goes on... The inside of the house is updated with hickory cabinets in the kitchen, nicely decorated bathrooms and a soothing feeling with the accent paint throughout the house. A great covered deck on the northeast corner for a cool get-a-way to enjoy the summer evenings or watch a monsoon storm. This is a rare gem.

Last Agent to Sell the Property

Gary Cordell

KELLER WILLIAMS ARIZONA REALTY-PAYSON Listed on: 03/24/2014

Last Buyer's Agent

Robinson Team

ERA YOUNG REALTY-PAYSON License #SA525892000

Create a Home Valuation Report for This Property
The Home Valuation Report is an in-depth analysis detailing your home's value as well as a comparison with similar homes in the area

Property Details

Home Type

  • Manufactured Home

Est. Annual Taxes

  • $485

Year Built

  • Built in 1984

Lot Details

  • 21,780 Sq Ft Lot
  • Lot Dimensions are 113x192x113x192
  • Cul-De-Sac
  • West Facing Home
  • Wood Fence
  • Chain Link Fence
  • Landscaped
  • Pine Trees

Home Design

  • Cabin
  • Wood Frame Construction
  • Asphalt Shingled Roof
  • Wood Siding

Interior Spaces

  • 1,056 Sq Ft Home
  • Ceiling Fan
  • Skylights
  • Double Pane Windows
  • Combination Kitchen and Dining Room

Kitchen

  • Electric Range
  • Microwave
  • Dishwasher
  • Disposal

Flooring

  • Carpet
  • Tile

Bedrooms and Bathrooms

  • 2 Bedrooms
  • 2 Full Bathrooms

Laundry

  • Laundry in Utility Room
  • Dryer
  • Washer

Parking

  • 1 Carport Space
  • RV Access or Parking

Outdoor Features

  • Covered Patio or Porch
  • Shed

Mobile Home

  • Manufactured Home

Utilities

  • Evaporated cooling system
  • Forced Air Heating System
  • Space Heater
  • Heating System Uses Propane
  • Electric Water Heater
  • Internet Available
  • Phone Available
  • Cable TV Available

Community Details

  • No Home Owners Association

Listing and Financial Details

  • Assessor Parcel Number 302-40-012D

Property Details

Home Type

Manufactured Home

Est. Annual Taxes

$485

Year Built

Built in 1984

Lot Details

0.5 Acres

Listing Details

  • FILLACRES: 0.50
  • Estimated Sq Ft: 1056.00
  • Estimated Sq Ft Range: 1001 - 1250
  • Total Bathrooms: 2.00
  • House Faces: W
  • Directions: Hwy 87 north from Hwy 260, left or west on Forest to Mclane. Right on Mclane to left on Four Pines(gravel road well before you get to Sherwood), house on right.
  • Fireplace Woodstove N A Other: YES
  • Homeowners Assoc N A Other: YES
  • Listing Member Name: Gary Cordell
  • Listing Office Short Id: 364
  • List Type: Exclusive ARS
  • Lot Street Improvem: Gravel Street
  • Lot Street Improvem N A Other: ASPHALT DRIVE
  • Other Rooms N A Other: YES
  • Property Sub Type: Manufactured Home (Post 1976)
  • Prop. Type: Residential
  • Selling Member Short Id: pr0443
  • Building Style: Cabin, Double Wide
  • Sub Code: Unsubdivided
  • Sub Floor Type: Wood
  • Tract Suffix: Road
  • To Show N A Other: CALL LISTING AGENT
  • Year Built: 1984
  • Special Features: None

Interior Features

  • Floor Covering: Carpeting, Tile
  • Basement Full Bathrooms: 2
  • Lower Floor 1 Bedrooms: 2
  • Dining Room: Kitchen-Dining Combo
  • Fireplace Stove: No
  • Foreclosure: No
  • Interior Amenities: Dual Pane Window, Skylights
  • Kitchen Features: Dishwasher, Electric Range, Garbage Disposal, Microwave, Pantry, Refrigerator
  • Laundry: Dryer, Utility Room, Washer
  • Legal Description: Long Legal
  • Entry Location: Cul-De-Sac
  • Source of Sq Ft: Assessor

Exterior Features

  • Exterior Construction: Wood Frame
  • Exterior Features: Covered Porch/Deck, In the Trees, Landscaped, Porch/Deck, Storage/Utility Shed, Tall Pines on Lot
  • Fencing: Chain Link, Wood Fence
  • Flood Zone: None
  • Horses Allowed On Property: No
  • Roof: Asphalt/Comp Shingle
  • Exterior Construction: Wood
  • View: No
  • Waterfront: No

Garage/Parking

  • Carport Capacity: 1.00
  • Parking Features: Carport Only, RV Parking

Utilities

  • Cooling: Ceiling Fan, Evaporative
  • Heating: Forced Air, Propane, Space Heater
  • Utilities Available: Cable TV/Satellite, Electricity, Internet Hook Up, Piped Propane, Sewer Hooked In, Telephone, Town of Payson Water, Trash
  • Water Heater: Electric, Over 30 Gallons

Condo/Co-op/Association

  • HOA: No

Fee Information

  • Taxes: 485.00

Lot Info

  • Assessor Parcel Number: 302-40-012D
  • Lot Dimensions: 113x192x113x192
  • Zoning: MH3

Tax Info

  • Year: 2013

Ownership History

We collect this data history from publicly available records. To have your information removed, we recommend requesting removal directly through your county’s website.

Date Name Owned For Owner Type

Purchase Details

Closed on
Jul 30, 2024
Sold by
Bought by

Purchase Details

Listed on
Mar 24, 2014
Closed on
Jul 17, 2014
Sold by
Bought by
Seller's Agent
Gary Cordell
KELLER WILLIAMS ARIZONA REALTY-PAYSON
Buyer's Agent
Robinson Team
ERA YOUNG REALTY-PAYSON
List Price
$169,900
Sold Price
$166,000
Premium/Discount to List
-$3,900
-2.3%

Purchase Details

Closed on
Jun 9, 2009
Sold by
Bought by
Source: Public Records

Purchase History

We collect this data history from publicly available records. To have your information removed, we recommend requesting removal directly through your county’s website.

Date Buyer Sale Price Title Company
-- None Listed On Document
$166,000 Pioneer Title Agency
-- None Available
Source: Public Records

Mortgage History

We collect this data history from publicly available records. To have your information removed, we recommend requesting removal directly through your county’s website.

Date Status Borrower Loan Amount
Previous Owner $50,000
Source: Public Records

Property History

We collect this data history from publicly available records. To have your information removed, we recommend requesting removal directly through your county’s website.

Date Event Price List to Sale Price per Sq Ft
07/30/2014 07/30/14 Sold $166,000 -2.3% $157 / Sq Ft
06/29/2014 06/29/14 Pending -- -- --
03/24/2014 03/24/14 For Sale $169,900 -- $161 / Sq Ft
Source: Central Arizona Association of REALTORS®

Tax History

We collect this data history from publicly available records. To have your information removed, we recommend requesting removal directly through your county’s website.

Year Tax Paid Tax Assessment Tax Assessment Total Assessment is a certain percentage of the fair market value that is determined by local assessors to be the total taxable value of land and additions on the property. Land Improvement
2026 $752 $10,624 $8,133 $2,491
2025 $752 --
2024 $702 $14,051 $11,015 $3,036
2023 $702 $13,335 $10,796 $2,539
2022 $680 $6,039 $3,682 $2,357
2021 $638 $6,040 $3,683 $2,357
2020 $613 $0 $0 $0
2019 $595 $0 $0 $0
2018 $560 $0 $0 $0
2017 $546 $0 $0 $0
2016 $535 $0 $0 $0
2015 $566 $0 $0 $0
Source: Public Records

Agents Affiliated with this Home

See All Agents

Map

Source: Central Arizona Association of REALTORS®

MLS Number: 69017

Central Arizona Association of REALTORS®
Your Personal Tour Guide

Ask me questions while you tour the home.