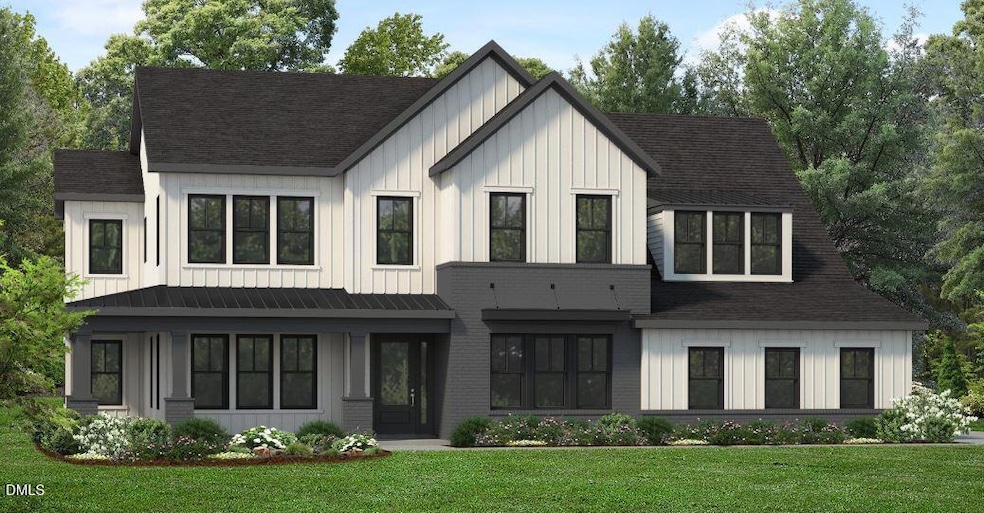
NOT LISTED FOR SALE

Estimated Value: $2,627,000

6 Beds
6.5 Baths
5,729 Sq Ft
$459/Sq Ft Est. Value

Sale Details

Date Sold: December 2, 2025

Last sale price $2,497,965 $436 Per Sq Ft

Est. 5% increase in value since last sale

Current estimated payment $17,246 / mo

Highlights

  • New Construction
  • Transitional Architecture
  • 3 Car Attached Garage
  • White Oak Elementary School Rated A
  • Wood Flooring
  • Crown Molding

About This Home

As of December 2025

Entered for comps purposes only

Last Agent to Sell the Property

Monica Meinken

Toll Brothers, Inc. License #235806 Listed on: 09/15/2025

Toll Brothers, Inc.

Last Buyer's Agent

Dora Patel

H Realty License #272080

Create a Home Valuation Report for This Property
The Home Valuation Report is an in-depth analysis detailing your home's value as well as a comparison with similar homes in the area

Home Details

Home Type

  • Single Family

Year Built

  • Built in 2025 | New Construction

Lot Details

  • 14,375 Sq Ft Lot

HOA Fees

  • $125 Monthly HOA Fees

Parking

  • 3 Car Attached Garage

Home Design

  • Transitional Architecture
  • Frame Construction
  • Architectural Shingle Roof
  • HardiePlank Type

Interior Spaces

  • 5,729 Sq Ft Home
  • 2-Story Property
  • Crown Molding
  • Entrance Foyer
  • Unfinished Basement
  • Walk-Out Basement
  • Pull Down Stairs to Attic
  • Laundry Room

Kitchen

  • Built-In Oven
  • Kitchen Island

Flooring

  • Wood
  • Ceramic Tile

Bedrooms and Bathrooms

  • 6 Bedrooms
  • Primary bedroom located on second floor

Schools

  • White Oak Elementary School
  • Mills Park Middle School
  • Green Level High School

Utilities

  • Forced Air Heating and Cooling System
  • Tankless Water Heater

Community Details

  • Elite Mgmt Association, Phone Number (919) 233-7660
  • Built by Toll Brothers, Inc.
  • Millstone Subdivision, Kendrick Floorplan

Listing and Financial Details

  • Assessor Parcel Number 0724712072

Home Details

Home Type

Single Family

Year Built

Built in 2025 | New Construction

Lot Details

0.33 Acres

HOA Fees

$125 per month

Parking

3

Listing Details

  • Builder Name: Toll Brothers, Inc.
  • Builder Model: Kendrick
  • Year Built: 2025
  • Prop. Type: Residential
  • Reso Association Fee Includes: None
  • Subdivision Name: Millstone
  • Above Grade Finished Sq Ft: 5729.0
  • Architectural Style: Transitional
  • Garage Yn: Yes
  • Unit Levels: Two
  • New Construction: Yes
  • Effective Year Built: 2025
  • General Property Information Below Grade Unfinished Area: 2712.0
  • General Property Information Total Unfinished Area2: 2712.0
  • General Property Information Association Fee Required YN: Yes
  • General Property Information Basement YN: Yes
  • Wall Oven: Yes
  • Architectural Style Transitional: Yes
  • Attic Features Pull-Down Stairs: Yes
  • Cooling Central Air: Yes
  • Laundry Features Laundry Room: Yes
  • Sewer:Public Sewer: Yes
  • Water Source Public: Yes
  • Contract Information Estimated Completion Date: 2025-11-24
  • Flooring Ceramic Tile: Yes
  • Flooring Hardwood: Yes
  • Levels Two: Yes
  • Property Condition Framed: Yes
  • Room Types Primary Bedroom Level: Second
  • General Property Information Association Phone: 919-233-7660
  • General Property Information Senior Community YN: No
  • General Property Information Enhanced Accessible2: No
  • General Property Information Monthly Association Fees2: 125.0
  • General Property Information Above Grade Finished Area: 5729.0
  • Roof Architectural Shingle: Yes
  • General Property Information Lot Size Square Feet2: 14374.8
  • General Property Information Lot Size Acres: 0.33
  • General Property Information:Living Area3: 5729.0
  • General Property Information Builder Name: Toll Brothers, Inc.
  • General Property Information Builder Model: Kendrick
  • DelayedMarketingYN: No
  • Special Features: NewHome
  • Property Sub Type: Detached
  • Year Renovated: 2025

Interior Features

  • Flooring: Ceramic Tile, Hardwood
  • Interior Amenities: Crown Molding, Entrance Foyer, Kitchen Island
  • Basement: Unfinished, Walk-Out Access
  • Appliances: Tankless Water Heater, Wall Oven
  • Basement YN: Yes
  • Full Bathrooms: 6
  • Half Bathrooms: 1
  • Total Bedrooms: 6
  • Appliances:Tankless Water Heater: Yes
  • Interior Features:Entrance Foyer: Yes
  • Basement:Unfinished: Yes
  • Interior Features:Crown Molding: Yes
  • Interior Features:Kitchen Island: Yes
  • Basement:Walk-Out Access: Yes

Exterior Features

  • Roof: Architectural Shingle
  • Acres: 0.33
  • Construction Type: HardiPlank Type
  • Foundation Details: Other
  • Construction Materials:HardiPlank Type: Yes

Garage/Parking

  • Attached Garage: Yes
  • Garage Spaces: 3.0
  • General Property Information:Garage Spaces: 3.0
  • General Property Information:Attached Garage YN: Yes

Utilities

  • Heating: Forced Air
  • Cooling: Central Air
  • Cooling Y N: Yes
  • HeatingYN: Yes
  • Water Source: Public
  • Heating:Forced Air: Yes

Condo/Co-op/Association

  • Senior Community: No
  • Association Fee: 125.0
  • Association Fee Frequency: Monthly
  • Association Name: Elite Mgmt
  • Phone: 919-233-7660
  • Association: Yes

Association/Amenities

  • General Property Information:Association Name: Elite Mgmt
  • General Property Information:Association YN: Yes
  • General Property Information:Association Fee: 125.0
  • General Property Information:Association Fee Frequency: Monthly

Schools

  • Ninth Grade High School: Wake - Green Level
  • Middle Or Junior School: Wake - Mills Park

Lot Info

  • Lot Size Sq Ft: 14374.8
  • ResoLotSizeUnits: Acres
  • Parcel #: 0724712072

Tax Info

  • Tax Year: 2025

MLS Schools

  • Elementary School: Wake - White Oak

Home Values in the Area

Source: Public Records

Average Home Value in this Area


Source: Public Records

Agents Specializing in Green Level, NC

See All Agents

Property History

We collect this data history from publicly available records. To have your information removed, we recommend requesting removal directly through your county’s website.

Date Event Price List to Sale Price per Sq Ft
12/02/2025 12/02/25 Sold $2,497,965 0.0% $436 / Sq Ft
09/15/2025 09/15/25 Pending -- -- --
09/15/2025 09/15/25 For Sale $2,497,965 -- $436 / Sq Ft
Source: Doorify MLS

Agents Affiliated with this Home

  • Section Image
  • Section Image
See All Agents

Map

Source: Doorify MLS

MLS Number: 10121997

Doorify MLS

APN: 0724.04-71-2072-000

Your Personal Tour Guide

Ask me questions while you tour the home.