
Elaine VonCannon
Coldwell Banker Traditions-NK
(757) 294-8604
34 Total Sales
16 in Providence Forge
$80K - $637K Price Range
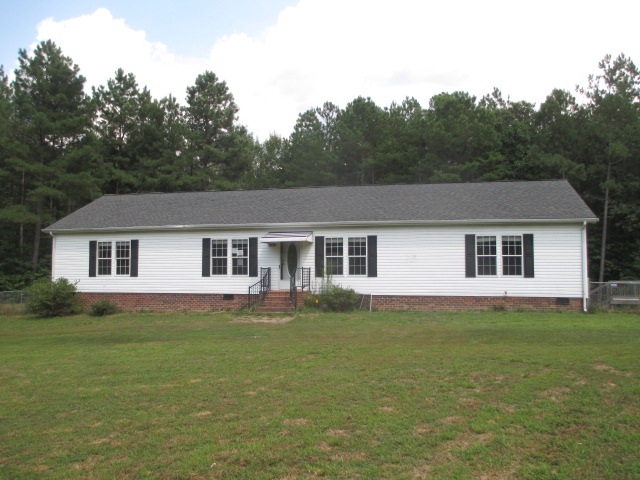
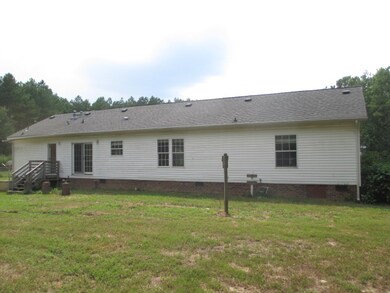
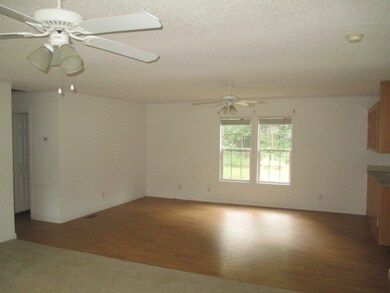
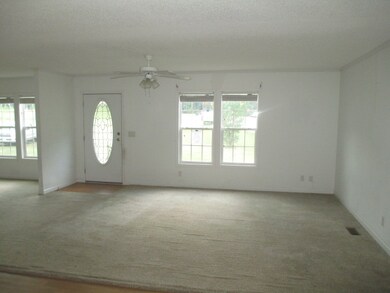
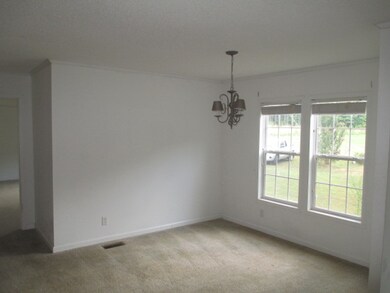
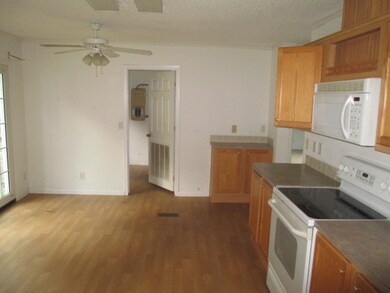
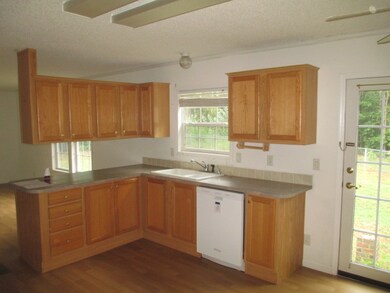
This pretty 1 story A frame home sits on a generous 4 acres and is located in the lovely Providence Forge. Enjoy the laughs you'll get telling everyone you live on Fishsticks Lane, and while doing that also enjoy the thought that you'll get this home for a great price! This property features 3 bedrooms, 2 full baths and although it may be 1 story there is plenty of living area throughout. Perfect for the first time home buyer or anyone looking to downsize, this home also offers a 2 car detached garage for parking or extra storage! Come see this charming little house today, don't be the one to miss out on this great deal! Property to be sold AS IS. Ask your agent for details. Listing broker & seller assume no responsibility and make no guarantees, warranties or representations as to the availability or accuracy of information herein. All info must be verified by the purchaser.
Last Agent to Sell the Property
Brian Liggan
Virginia Capital Realty License #0225176357 Listed on: 08/11/2015
We collect this data history from publicly available records. To have your information removed, we recommend requesting removal directly through your county’s website.
Elaine VonCannon
Coldwell Banker Traditions-NK
(757) 294-8604
34 Total Sales
16 in Providence Forge
$80K - $637K Price Range
Chuck Jenkins
Long & Foster REALTORS
(804) 599-3365
195 Total Sales
1 in Providence Forge
$460,000 Price
David Berberich
Hometown Realty
(804) 781-3443
72 Total Sales
1 in Providence Forge
$135,000 Price
Paul Robinson
Francisco, Robinson & Assoc.
(804) 292-2873
80 Total Sales
38 in Providence Forge
$72K - $1.2M Price Range
Julie Hawthorne
The Dunivan Co, Inc
(804) 554-3832
64 Total Sales
3 in Providence Forge
$120K - $350K Price Range
Cristy Garcia-Kramer
RW Towne Realty
(757) 996-5633
50 Total Sales
4 in Providence Forge
$400K - $741K Price Range
We collect this data history from publicly available records. To have your information removed, we recommend requesting removal directly through your county’s website.
| Date | Buyer | Sale Price | Title Company |
|---|---|---|---|
| $125,100 | None Available | ||
| Secretary Of Hud | $245,784 | -- | |
| Williams James G | $220,000 | -- |
We collect this data history from publicly available records. To have your information removed, we recommend requesting removal directly through your county’s website.
| Date | Status | Borrower | Loan Amount |
|---|---|---|---|
| Open | $200,000 | ||
| Closed | Green Christian | $150,000 | |
| Closed | Green Christian | $100,000 | |
| Previous Owner | Williams James G | $218,813 | |
| Previous Owner | Butts Millie J | $184,000 |
We collect this data history from publicly available records. To have your information removed, we recommend requesting removal directly through your county’s website.
| Date | Event | Price | List to Sale | Price per Sq Ft |
|---|---|---|---|---|
| 09/30/2015 09/30/15 | Sold | $125,100 | +21.5% | $66 / Sq Ft |
| 08/31/2015 08/31/15 | Pending | -- | -- | -- |
| 08/11/2015 08/11/15 | For Sale | $103,000 | -- | $54 / Sq Ft |
We collect this data history from publicly available records. To have your information removed, we recommend requesting removal directly through your county’s website.
| Year | Tax Paid | Tax Assessment Tax Assessment Total Assessment is a certain percentage of the fair market value that is determined by local assessors to be the total taxable value of land and additions on the property. | Land | Improvement |
|---|---|---|---|---|
| 2025 | $1,081 | $156,700 | $22,100 | $134,600 |
| 2024 | $1,081 | $156,700 | $22,100 | $134,600 |
| 2023 | $1,034 | $156,700 | $22,100 | $134,600 |
| 2022 | $754 | $114,200 | $22,100 | $92,100 |
| 2021 | $868 | $114,200 | $22,100 | $92,100 |
| 2020 | $868 | $114,200 | $22,100 | $92,100 |
| 2019 | $868 | $114,200 | $22,100 | $92,100 |
| 2018 | $819 | $114,200 | $22,100 | $92,100 |
| 2016 | $776 | $107,800 | $0 | $0 |
| 2015 | -- | $0 | $0 | $0 |
| 2014 | -- | $0 | $0 | $0 |
BL
Seller's Agent in 2015
Brian Liggan
Virginia Capital Realty
Seller Co-Listing Agent in 2015
Leigh Ann Barber
Virginia Capital Realty
(804) 545-6310
50 Total Sales
Buyer's Agent in 2015
Hope Egan
Fathom Realty Virginia
(804) 874-4673
36 Total Sales
Source: Central Virginia Regional MLS
MLS Number: 1522062
Disclaimer: Certain information contained herein is derived from information provided by parties other than Homes.com. All information provided is deemed reliable, but is not guaranteed to be accurate and should be independently verified.
All or a portion of th multiple Listing information is provided by the Central Virginia Regional Multiple Listing Service, LLC, from a copyrighted compilation of Listing s. All CVR MLS information provided is deemed reliable but is not guaranteed accurate. The compilation of Listings and each individual Listing are ©2026 Central Virginia Regional Multiple Listing Service, LLC. All rights reserved.
Ask me questions while you tour the home.