
Jeniffer Padron Padilla
BHHS Florida Properties Group
(863) 219-0879
115 Total Sales
1 in The Country Club of Sebring
$270,000 Price
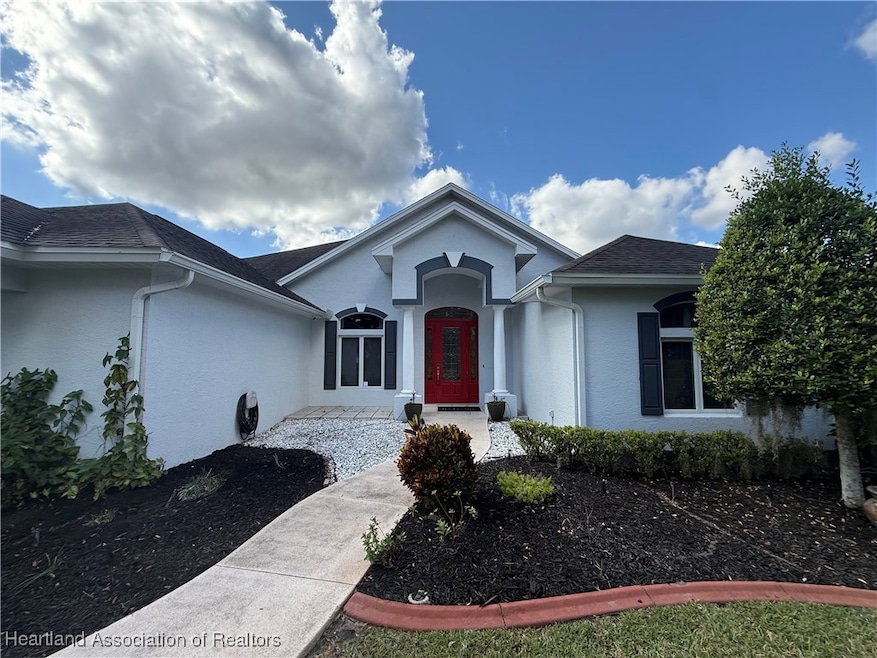


Welcome to your new home in the desirable Country Club of Sebring—a true golfer’s paradise! You will LOVE the location of this home directly across from the Pro Shop, Pool and Albatross Restaurant!! What more could you ask? This spacious 3-bedroom, 2-bath residence offers the perfect blend of comfort, style, and beautiful golf-course views.
Step through the front door into a large, welcoming foyer, flanked by a formal dining room accented with elegant architectural columns. To the right, you’ll find two generously sized guest bedrooms and a well-appointed guest bath—ideal for family or visitors. Continue into the heart of the home and discover a cozy living room with a gas-burning fireplace, perfect for relaxing evenings. The chef’s kitchen is sure to impress with abundant cabinetry, a large pantry, center island, and an expansive adjoining gathering room that’s perfect for casual dining or entertaining.The spacious master suite offers a peaceful retreat, featuring a large bedroom, walk-in closet, dual sinks, soaking tub, and separate shower.
Enjoy year-round outdoor living on the screened back porch with a full outdoor kitchen, all overlooking the pristine golf course. A 120-gallon propane tank supplies the outdoor grill and fireplace for effortless entertaining.
Recent upgrades provide peace of mind, including:
New roof (2015)
New energy-efficient Trane HVAC system with all-new ductwork and soft start (2025)
New built-in grill and updated pressure regulators
New appliances (except stove and dryer)
A spacious garage with a dedicated golf cart door adds convenience and completes this exceptional home.
Don’t miss this opportunity to live in one of Sebring’s most coveted communities!
Last Agent to Sell the Property
RE/MAX REALTY PLUS License #3475101 Listed on: 11/17/2025
We collect this data history from publicly available records. To have your information removed, we recommend requesting removal directly through your county’s website.
Jeniffer Padron Padilla
BHHS Florida Properties Group
(863) 219-0879
115 Total Sales
1 in The Country Club of Sebring
$270,000 Price
Lisa Frantz
LPT Realty, LLC
(754) 354-5147
134 Total Sales
1 in The Country Club of Sebring
$320,000 Price
Edelsa Hernandez
RE/MAX Realty Plus
(863) 593-7813
108 Total Sales
2 in The Country Club of Sebring
$345K - $375K Price Range
Regina Mooney
ROBERTS REAL ESTATE INC
(352) 706-4419
173 Total Sales
3 in The Country Club of Sebring
$35K - $38K Price Range
Susan Farley
BHHS Florida Properties Group
(863) 219-0764
110 Total Sales
3 in The Country Club of Sebring
$230K - $390K Price Range
Logan Akins
Keller Williams Realty Fort Myers and the Islands
(870) 322-6168
109 Total Sales
1 in The Country Club of Sebring
$480,000 Price
We collect this data history from publicly available records. To have your information removed, we recommend requesting removal directly through your county’s website.
| Date | Type | Sale Price | Title Company |
|---|---|---|---|
| Quit Claim Deed | $100 | Heartland Title | |
| Warranty Deed | $318,900 | Heartland Title | |
| Quit Claim Deed | $100 | Heartland Title | |
| Warranty Deed | $318,900 | Heartland Title Ins Agcy Co | |
| Warranty Deed | $288,000 | Heartland Title Ins Agcy Co | |
| Warranty Deed | $319,900 | Heartland Title Insurance Ag |
We collect this data history from publicly available records. To have your information removed, we recommend requesting removal directly through your county’s website.
| Date | Status | Loan Amount | Loan Type |
|---|---|---|---|
| Open | $86,000 | New Conventional | |
| Open | $318,900 | VA | |
| Closed | $318,900 | VA | |
| Previous Owner | $230,400 | New Conventional | |
| Previous Owner | $129,000 | Credit Line Revolving |
We collect this data history from publicly available records. To have your information removed, we recommend requesting removal directly through your county’s website.
| Date | Event | Price | List to Sale | Price per Sq Ft | Prior Sale |
|---|---|---|---|---|---|
| 07/20/2026 07/20/26 | Sold | $390,000 | -2.3% | $166 / Sq Ft | |
| 06/08/2026 06/08/26 | Pending | -- | -- | -- | |
| 05/08/2026 05/08/26 | Price Changed | $399,000 | -3.3% | $170 / Sq Ft | |
| 04/17/2026 04/17/26 | Price Changed | $412,500 | -0.6% | $176 / Sq Ft | |
| 03/28/2026 03/28/26 | Price Changed | $415,000 | -2.4% | $177 / Sq Ft | |
| 02/11/2026 02/11/26 | Price Changed | $425,000 | -5.5% | $181 / Sq Ft | |
| 11/17/2025 11/17/25 | For Sale | $449,900 | +41.1% | $192 / Sq Ft | |
| 11/13/2020 11/13/20 | Sold | $318,900 | 0.0% | $136 / Sq Ft | View Prior Sale |
| 11/10/2020 11/10/20 | Sold | $318,900 | 0.0% | $136 / Sq Ft | View Prior Sale |
| 11/10/2020 11/10/20 | Pending | -- | -- | -- | |
| 11/10/2020 11/10/20 | For Sale | $318,900 | 0.0% | $136 / Sq Ft | |
| 09/25/2020 09/25/20 | Pending | -- | -- | -- | |
| 09/16/2020 09/16/20 | For Sale | $318,900 | +10.7% | $136 / Sq Ft | |
| 07/31/2019 07/31/19 | Sold | $288,000 | -3.6% | $123 / Sq Ft | View Prior Sale |
| 06/16/2019 06/16/19 | Pending | -- | -- | -- | |
| 06/07/2019 06/07/19 | For Sale | $298,850 | -- | $127 / Sq Ft |
We collect this data history from publicly available records. To have your information removed, we recommend requesting removal directly through your county’s website.
| Year | Tax Paid | Tax Assessment Tax Assessment Total Assessment is a certain percentage of the fair market value that is determined by local assessors to be the total taxable value of land and additions on the property. | Land | Improvement |
|---|---|---|---|---|
| 2025 | $483 | $288,852 | ||
| 2024 | $476 | $280,711 | ||
| 2023 | $433 | $272,535 | $0 | $0 |
| 2022 | $413 | $264,597 | $0 | $0 |
| 2021 | $394 | $256,890 | $27,225 | $229,665 |
| 2020 | $3,232 | $237,489 | $0 | $0 |
| 2019 | $2,704 | $201,378 | $0 | $0 |
| 2018 | $2,685 | $197,623 | $0 | $0 |
| 2017 | $2,573 | $193,558 | $0 | $0 |
| 2016 | $2,582 | $189,577 | $0 | $0 |
| 2015 | $2,558 | $188,259 | $0 | $0 |
| 2014 | $2,552 | $0 | $0 | $0 |
Seller's Agent in 2026
Crystle Berry
RE/MAX
(863) 446-0564
2 in this area
258 Total Sales
S
Seller's Agent in 2020
SEBRING NON MLS
NON-MLS OFFICE
K
Seller's Agent in 2020
Khoa Nguyen
Buyer's Agent in 2020
Laura Shirley
RE/MAX
(305) 310-3599
8 in this area
352 Total Sales
Seller's Agent in 2019
Helen H.F. Ferry
BHHS Florida Properties Group
(863) 381-1089
90 in this area
407 Total Sales
Source: Heartland Association of REALTORS®
MLS Number: 319698
APN: C-09-35-28-050-0000-012B
Disclaimer: Certain information contained herein is derived from information provided by parties other than Homes.com. All information provided is deemed reliable, but is not guaranteed to be accurate and should be independently verified.
IDX information is provided exclusively for personal, non-commercial use, and may not be used for any purpose other than to identify prospective properties consumers may be interested in purchasing. Information is deemed reliable but not guaranteed.
Ask me questions while you tour the home.