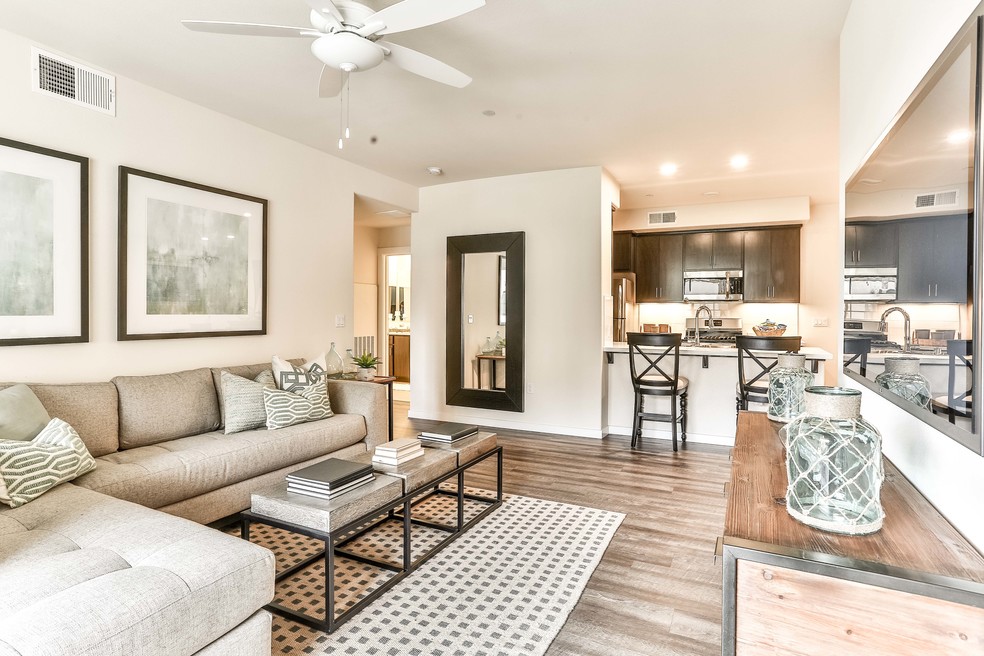


Move-In Specials
End of Summer Specials! Come Home to Garnet Creek with a $500 Gift Card; subject to availability, terms and conditions apply.
Highlights
- Attached Garage
- Pet Washing Station
- Pool
- Walk-In Closets
- Spa
- Walking/Biking Trails
About Garnet Creek
Luxury modern living. We don't just rent apartments. From the moment you enter you'll feel the comfort and modern lifestyle that makes our residents happy to call Garnet Creek home. Cutting edge amenities, meticulously groomed grounds, and a dedicated staff contributes to a higher standard of living. Bordering Garnet Creek Apartments is a peaceful trail that takes you along a small creek where you can enjoy many activities in the beautiful Northern California weather. We are close to convenient shopping, dining, and entertainment needs, and close to award-winning schools, local museums and parks. Through sponsored activities with community residents, you can develop a new hobby while getting to know your neighbors.

Pricing and Floor Plans
1 Bedroom
1x1
$2,125 - $2,285
- 1 Bed
- 1 Bath
- 795 Sq Ft
| Unit | Base Price | Sq Ft | Availability | Unit Details |
|---|---|---|---|---|
| 423 | $2,125 | 795 | Now | |
| 614 | $2,250 | 795 | Now | |
| 412 | $2,160 | 795 | Aug 25 | |
| 3032 | $2,275 | 795 | Aug 31 | |
| 811 | $2,135 | 795 | Sep 15 | |
| 3012 | $2,285 | 795 | Sep 18 |
2 Bedrooms
2x2
$2,470 - $2,545
- 2 Beds
- 2 Baths
- 1,160 Sq Ft
| Unit | Base Price | Sq Ft | Availability | Unit Details |
|---|---|---|---|---|
| 1837 | $2,495 | 1,160 | Now | |
| 2237 | $2,545 | 1,160 | Now | |
| 1028 | $2,520 | 1,160 | Aug 26 | |
| 1212 | $2,530 | 1,160 | Aug 27 | |
| 1811 | $2,505 | 1,160 | Aug 28 | |
| 1034 | $2,470 | 1,160 | Sep 1 |
3 Bedrooms
3x2
$3,125
- 3 Beds
- 2 Baths
- 1,370 Sq Ft
| Unit | Base Price | Sq Ft | Availability | Unit Details |
|---|---|---|---|---|
| 2424 | $3,125 | 1,370 | Sep 29 |
Fees and Policies
The fees below are based on community-supplied data and may exclude additional fees and utilities.Property Fee Disclaimer: Based on community-supplied data and independent market research. Subject to change without notice. May exclude fees for mandatory or optional services and usage-based utilities.
Community Details
Property Information
- Built in 2016
- 260 units/3 stories
Community Amenities
Property Services
- 24 Hour Access
- Property Manager on Site
- Car Wash Area
- Car Charging Station
- Pet Washing Station
Shared Community
- Business Center
- Clubhouse
- Walk-Up
Fitness & Recreation
- Fitness Center
- Playground
- Pool
- Spa
- Gameroom
- Walking/Biking Trails
Outdoor Features
- Courtyard
- Gated
- Grill
Additional Amenities
- EV Charging
Kitchen Features & Appliances
- Gas Range
Apartment Features
Indoor Features
- Air Conditioning
- Fireplace
- Washer/Dryer
- Ceiling Fans
- High Speed Internet Access
- Wheelchair Accessible (Rooms)
Kitchen Features & Appliances
- Dishwasher
- Granite Countertops
- Stainless Steel Appliances
- Range
Model Details
- Hardwood Floors
- Walk-In Closets
- Balcony
- Patio
Property Site Map
Select a unit to view pricing and availability
Matterport 3D Tours
Map
- 4412 Bonneville Cir
- 4413 Bonneville Cir
- 4428 Sierra Pine Way
- 4458 Sierra Pine Way
- 4333 White Fir Loop
- 3965 Deergrass Cir
- 4048 Hunters Dr
- 5970 Secret Preserve Ct
- 3920 Bankhead Rd
- 5601 Lakepointe Dr
- 4661 Ravine Crossing Ct
- 0 Independence Place
- 4111 Blossomwood Ct
- 4201 Mockingbird Ct
- 3301 Stone Field Way
- 4062 Quarry Ct
- 4755 Racetrack Rd
- 5638 Lakepointe Dr
- 4625 Roller Place
- 4621 Roller Place
- 3609 Silver Pine Ln
- 3512 Jeffrey Pne Ln
- 4037 Hunter Oaks Ln
- 5180 Rocklin Rd
- 1501 Cobble Creek Cir
- 5240 Rocklin Rd
- 5051 El Don Dr
- 5663 Montclair Cir
- 3415 Nathan Ct
- 5631 Birkdale Ct
- 5415 S Grove St
- 3479 Laird St
- 5381 3rd St
- 3403 Stormy Ct
- 5800 Woodside Dr
- 3300 Parkside Dr
- 5405 Comstock Ct
- 6114 Merrywood Dr
- 5795 Springview Dr
- 3220 Santa fe Way
Ask me questions while you tour the home.