

Highlights
- Walk To Campus
- Pool
- Grill
- Balcony
- Property Manager on Site
- Views
About Sierra Gateway Apartments
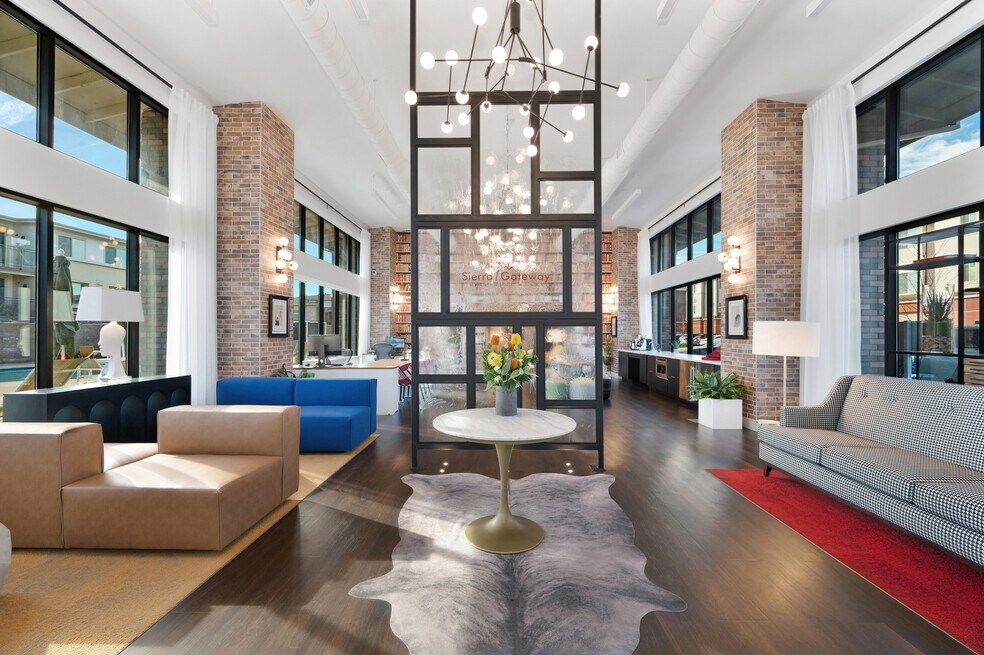
Hip leisure spaces, tasteful designs, and the finest modern finishes come together to craft a residence you'll instantly fall in love with. But don't take our word for it—see for yourself what makes us stand out from other apartments in Rocklin.A wide array of luxuries greets you as soon as you walk in. From the hardwood-inspired floors in the spacious living area to the cozy one & two bedrooms and elegant patio or balcony, each detail has been carefully curated to maximize comfort. The kitchen is a chef's haven, adorned with everything from stainless-steel appliances to ice makers and quartz countertops. Your living quarters bask in natural light thanks to the dual-pane windows, and designer finishes are at every head turn. Some of our new apartments in Rocklin, CA, even come with extras such as soaring nine-foot ceilings.

Pricing and Floor Plans
1 Bedroom
Floor Plan A
$2,014
- 1 Bed
- 1 Bath
- 665 Sq Ft
| Unit | Base Price | Sq Ft | Availability | Unit Details |
|---|---|---|---|---|
| 10-204 | $2,014 | 665 | Sep 21 |
Floor Plan C
$2,150
- 1 Bed
- 1 Bath
- 775 Sq Ft
| Unit | Base Price | Sq Ft | Availability | Unit Details |
|---|---|---|---|---|
| 40-303 | $2,150 | 775 | Sep 3 |
2 Bedrooms
Floor Plan D
$2,637
- 2 Beds
- 2 Baths
- 1,050 Sq Ft
| Unit | Base Price | Sq Ft | Availability | Unit Details |
|---|---|---|---|---|
| 20-209 | $2,637 | 1,050 | Aug 14 |
Fees and Policies
The fees below are based on community-supplied data and may exclude additional fees and utilities. Use the Rent Estimate Calculator to determine your monthly and one-time costs based on your requirements.
Property Fee Disclaimer: Based on community-supplied data and independent market research. Subject to change without notice. May exclude fees for mandatory or optional services and usage-based utilities.
Community Details
Property Information
- Built in 2023
- 195 units/3 stories
Lease Options
- 1 - 14 Month Leases
- Short-term Lease
Community Amenities
Property Services
- Property Manager on Site
- Car Charging Station
- Maintenance on site
- Online Services
Shared Community
- Clubhouse
- Lounge
- Multi Use Room
- Walk-Up
Fitness & Recreation
- Fitness Center
- Pool
- Bicycle Storage
Outdoor Features
- Courtyard
- Grill
Student Features
- Private Bathroom
- Study Lounge
- Walk To Campus
Additional Amenities
- 5 Burner Gas Stove
- Bike Racks
- Built-In Microwave
- Close to Nearby Shopping, Retail, & Restaurants
- Designer Interior Finishes
- Dramatic 9 Foot Ceilings*
- Dual Pane Windows
- Efficient Stainless Steel Appliances
- Electric Vehicle Charging
- Freeway Access to HWY 80
- Full Size Washer and Dryer In Home
- Hardwood Inspired Flooring
- Includes Private Garage
- Large Closets
- Large Refrigerators with Filtration and Ice-Maker
- On-Site Storage Units
- Online Resident Portal
- Outdoor Barbecue Grilling Stations
- Pool Restroom & Showers
- Poolside Fire Pit
- Quartz Counter Tops
- Smart Home Keyless Entry
- Smoke-Free Community
- Spacious Patio or Balcony
- USB Port Outlets in Each Home
- Valet Trash*
- Walking Distance to Sierra College
Apartment Features
Indoor Features
- Air Conditioning
- Cable Ready
- Storage Space
- Heating
- High Speed Internet Access
- Sprinkler System
- Tub/Shower
- Wi-Fi
- Smoke Free
Kitchen Features & Appliances
- Dishwasher
- Disposal
- Microwave
- Kitchen
- Ice Maker
- Refrigerator
- Oven
- Stainless Steel Appliances
- Freezer
- Quartz Countertops
Model Details
- Hardwood Floors
- Views
- Double Pane Windows
- Linen Closet
- Window Coverings
- Balcony
- Patio
Matterport 3D Tours
Map
- 5551 Monte Claire Ln
- 5545 Montclair Dr
- 5361 Brookfield Cir
- 4904 El Don Dr
- 5804 Saint Francis Ct
- 5617 Freeman Dr
- 6225 Wells Ave
- 4883 El Cid Dr
- 5202 Equestrian Ct
- 5970 Secret Preserve Ct
- 5950 Tanus Cir
- 4526 Gray Lodge Loop
- 5331 Barton Rd
- 0 Barton Rd
- 5687 Ridge Park Dr
- 6520 Nebula Ct
- 6326 Galaxy Ln
- 5601 Lakepointe Dr
- 5700 Aguilar Rd
- 4413 Bonneville Cir
- 5240 Rocklin Rd
- 1501 Cobble Creek Cir
- 5051 El Don Dr
- 5663 Montclair Cir
- 4844 Holden Dr
- 5002 Jewel St
- 4404 Redstart Ln
- 3609 Silver Pine Ln
- 5415 S Grove St
- 5800 Woodside Dr
- 6114 Merrywood Dr
- 6379 Edgewood Way
- 6285 Edgewood Way
- 3300 Parkside Dr
- 5795 Springview Dr
- 1501 Secret Ravine Pkwy
- 1501 Secret Ravine Pkwy Unit 527
- 1501 Secret Ravine Pkwy Unit 221
- 5405 Comstock Ct
- 208 Otter Glen Ct
Ask me questions while you tour the home.