
Shara Shirvani
REALM Real Estate Professionals - West Houston
(833) 382-0960
32 Total Sales
1 in Sunnyside
$328,000 Price


Estimated Value: $629,900
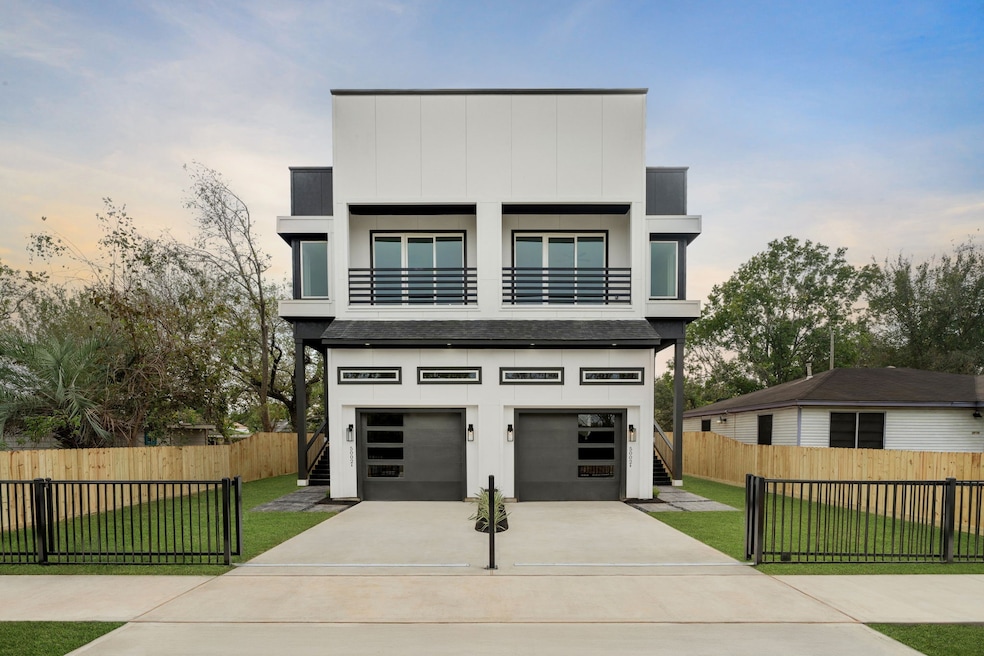
Introducing 5002 Sunbeam Street, a newly constructed Luxury Duplex designed for modern living, long-term durability, and exceptional rental performance. Located in the rapidly developing Sunnyside / South Acres Corridor, this residence blends upscale finishes with highly functional floor plan. Perfect for investors, house hackers, or multi generational living. Each unit features 3-Bedroom, 2.5 Baths, and a spacious open concept layout with soaring ceilings, luxury vinyl plank flooring, and designer lighting throughout. The cheft-inspired kitchens include quartz countertops, soft close cabinetry, vented hoods, and stainless steel appliance package. Spa-style primary suite offers oversized walk-in closets and duel vanities. Whether you're an investor expanding your portfolio or an owner-occupant seeking luxury with income potential, 5002 Sunbeam Street represents the best of Houston's New Construction Multifamily.
Last Agent to Sell the Property
Compass RE Texas, LLC - The Heights License #0682031 Listed on: 11/25/2025
Shara Shirvani
REALM Real Estate Professionals - West Houston
(833) 382-0960
32 Total Sales
1 in Sunnyside
$328,000 Price
Bill Smith
eXp Realty LLC
(346) 220-3081
79 Total Sales
1 in Sunnyside
$218,000 Price
Mia Romar-Price
eXp Realty LLC
(832) 581-4642
63 Total Sales
1 in Sunnyside
$85,000 Price
LaTisha Grant
TAS Realty Group
(888) 618-7904
131 Total Sales
8 in Sunnyside
$210K - $515K Price Range
Jessica Escamilla
Coldwell Banker Realty - Bellaire-Metropolitan
(346) 241-9018
107 Total Sales
1 in Sunnyside
$335,490 Price
Jay Thomas
eXp Realty LLC
(832) 924-8167
238 Total Sales
6 in Sunnyside
$130K - $290K Price Range
We collect this data history from publicly available records. To have your information removed, we recommend requesting removal directly through your county’s website.
| Date | Event | Price | List to Sale | Price per Sq Ft |
|---|---|---|---|---|
| 01/28/2026 01/28/26 | Sold | -- | -- | -- |
| 12/14/2025 12/14/25 | Pending | -- | -- | -- |
| 11/25/2025 11/25/25 | For Sale | $629,900 | -- | $187 / Sq Ft |
Seller's Agent in 2026
Demetrice Ballenger
Compass RE Texas, LLC - The Heights
(713) 585-5626
2 in this area
132 Total Sales
Seller Co-Listing Agent in 2026
Dameion Roseboro
Compass RE Texas, LLC - Houston
(864) 219-4828
1 in this area
3 Total Sales
Buyer's Agent in 2026
Wale Lawal
LPT Realty, LLC
(832) 776-9582
15 in this area
253 Total Sales
Source: Houston Association of REALTORS®
MLS Number: 39723648
Disclaimer: Certain information contained herein is derived from information provided by parties other than Homes.com. All information provided is deemed reliable, but is not guaranteed to be accurate and should be independently verified.
Copyright 2026, Houston REALTORS® Information Service, Inc.
The information provided is exclusively for consumers’ personal, non-commercial use, and may not be used for any purpose other than to identify prospective properties consumers may be interested in purchasing.
Information is deemed reliable but not guaranteed.
Ask me questions while you tour the home.