
Susan McFarland
RE/MAX Realty Group
(240) 869-6484
87 Total Sales
2 in Wilde Lake
$173K - $217K Price Range
Estimated Value: $759,402
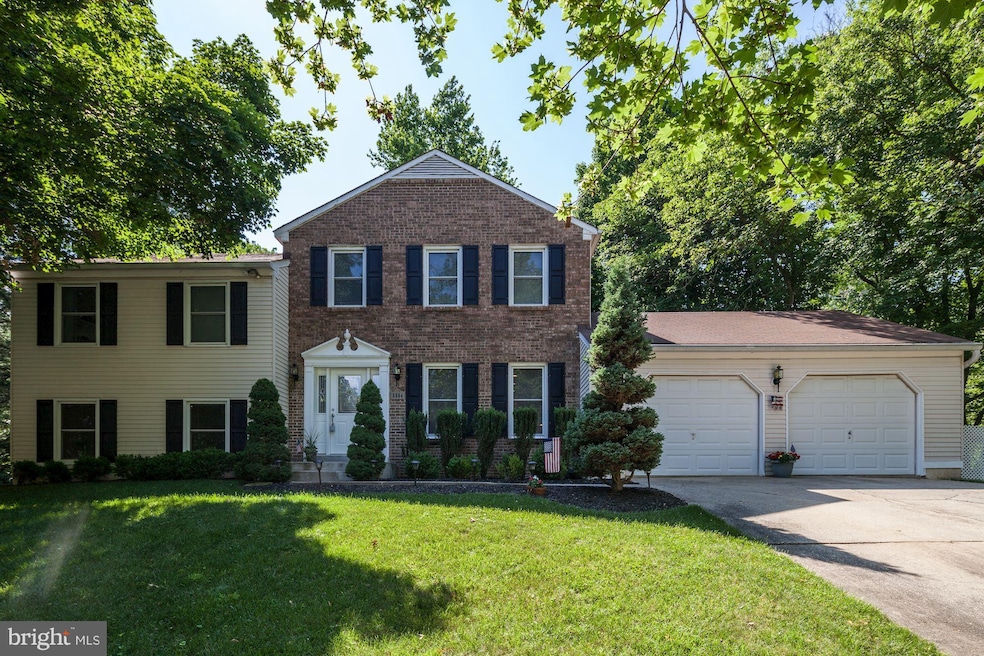
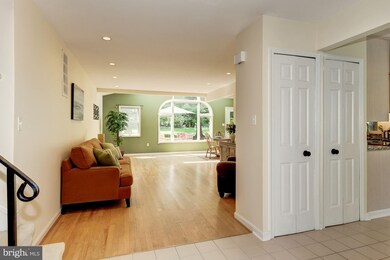

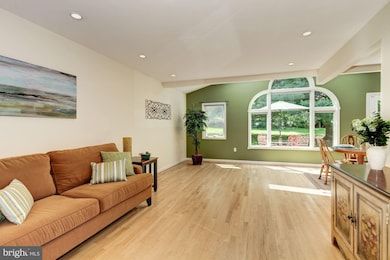
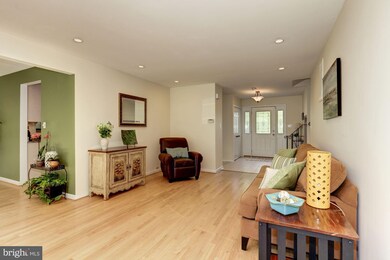
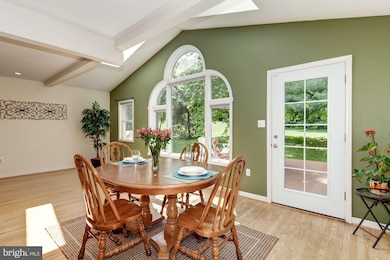
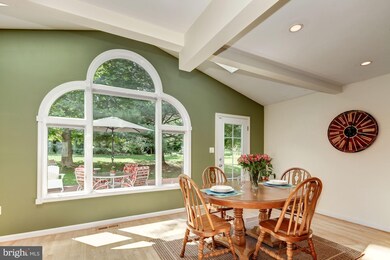
UNDER CONTRACT! Spacious 5 level split sits on large corner lot with front and back views of Fairway Hills and walking distance to Centennial Park! Home features 5 bedrooms, 2.5 renovated bathrooms, separate laundry room, open living/dining area leading to large custom deck. Master bedroom offers sitting area, walk in closet and private bath. Basement area includes large storage area.
Last Agent to Sell the Property
(866) 987-3937 brentmcdorman@gmail.com Douglas Realty LLC License #654741 Listed on: 06/22/2017
Last Buyer's Agent
(202) 243-7700 hlbrealtor@gmail.com Keller Williams Capital Properties License #0225220351
We collect this data history from publicly available records. To have your information removed, we recommend requesting removal directly through your county’s website.
Susan McFarland
RE/MAX Realty Group
(240) 869-6484
87 Total Sales
2 in Wilde Lake
$173K - $217K Price Range
Wayne Lee
Fathom Realty
(240) 273-7745
41 Total Sales
3 in Wilde Lake
$188K - $307K Price Range
Kristin Brillantes
Compass
(667) 239-9788
124 Total Sales
1 in Wilde Lake
$384,000 Price
Gil Poudrier
TTR Sotheby's International Realty
(240) 363-4273
79 Total Sales
1 in Wilde Lake
$190,000 Price
Angela Brock
Samson Properties
(301) 781-7518
18 Total Sales
1 in Wilde Lake
$499,000 Price
Andy MacPherson
W F Chesley Real Estate, LLC.
(301) 867-7339
114 Total Sales
1 in Wilde Lake
$1,007,537 Price
We collect this data history from publicly available records. To have your information removed, we recommend requesting removal directly through your county’s website.
| Date | Buyer | Sale Price | Title Company |
|---|---|---|---|
| -- | None Available | ||
| Sarin Hokly | $487,500 | Paragon Title | |
| Machara Lori | $450,000 | Penfed Title Llc | |
| Smith Steven E | $460,000 | -- | |
| Smith Steven E | $460,000 | -- | |
| Smith Steven E | $460,000 | Sage Title Group Llc | |
| Mccabe Andrew D | $322,000 | -- | |
| Feldman Roren | $192,000 | -- |
We collect this data history from publicly available records. To have your information removed, we recommend requesting removal directly through your county’s website.
| Date | Status | Borrower | Loan Amount |
|---|---|---|---|
| Open | $156,000 | ||
| Previous Owner | Machara Lori | $441,849 | |
| Previous Owner | Smith Steven E | $414,000 | |
| Previous Owner | Mccabe Andrew D | $25,000 | |
| Previous Owner | Mccabe Andrew D | $291,117 | |
| Previous Owner | Mccabe Andrew D | $8,400 |
We collect this data history from publicly available records. To have your information removed, we recommend requesting removal directly through your county’s website.
| Date | Event | Price | List to Sale | Price per Sq Ft |
|---|---|---|---|---|
| 07/28/2017 07/28/17 | Sold | $487,500 | +0.5% | $162 / Sq Ft |
| 06/23/2017 06/23/17 | Pending | -- | -- | -- |
| 06/22/2017 06/22/17 | For Sale | $485,000 | -- | $161 / Sq Ft |
We collect this data history from publicly available records. To have your information removed, we recommend requesting removal directly through your county’s website.
| Year | Tax Paid | Tax Assessment Tax Assessment Total Assessment is a certain percentage of the fair market value that is determined by local assessors to be the total taxable value of land and additions on the property. | Land | Improvement |
|---|---|---|---|---|
| 2026 | $9,905 | $644,167 | $0 | $0 |
| 2025 | $9,287 | $603,533 | $0 | $0 |
| 2024 | $8,704 | $562,900 | $246,100 | $316,800 |
| 2023 | $8,128 | $533,967 | $0 | $0 |
| 2022 | $7,672 | $505,033 | $0 | $0 |
| 2021 | $7,065 | $476,100 | $158,100 | $318,000 |
| 2020 | $7,065 | $462,800 | $0 | $0 |
| 2019 | $6,874 | $449,500 | $0 | $0 |
| 2018 | $6,343 | $436,200 | $149,500 | $286,700 |
| 2017 | $6,321 | $436,200 | $0 | $0 |
| 2016 | $1,489 | $436,200 | $0 | $0 |
| 2015 | $1,489 | $438,800 | $0 | $0 |
| 2014 | $1,452 | $428,067 | $0 | $0 |
Seller's Agent in 2017
Sterling McDorman
Douglas Realty LLC
(410) 707-5621
20 Total Sales
Buyer's Agent in 2017
Harrison Beacher
Keller Williams Capital Properties
(202) 843-8000
247 Total Sales
Seller's Agent in 2015
Beth Blair
Creig Northrop Team of Long & Foster
(410) 456-4828
39 Total Sales
Buyer's Agent in 2015
Alisa Niefeld-Batiz
BHHS PenFed (actual)
(410) 215-0047
3 in this area
20 Total Sales
Source: Bright MLS
MLS Number: 1000016184
APN: 15-036621
Disclaimer: Certain information contained herein is derived from information provided by parties other than Homes.com. All information provided is deemed reliable, but is not guaranteed to be accurate and should be independently verified.
The data relating to real estate for sale on this website appears in part through the BRIGHT Internet Data Exchange program, a voluntary cooperative exchange of property listing data between licensed real estate brokerage firms, and is provided by BRIGHT through a licensing agreement.
Listing information is from various brokers who participate in the Bright MLS IDX program and not all listings may be visible on the site.
The property information being provided on or through the website is for the personal, non-commercial use of consumers and such information may not be used for any purpose other than to identify prospective properties consumers may be interested in purchasing.
Some properties which appear for sale on the website may no longer be available because they are for instance, under contract, sold or are no longer being offered for sale.
Property information displayed is deemed reliable but is not guaranteed.
Copyright 2026 Bright MLS, Inc.
Ask me questions while you tour the home.