
Mike Cimorelli
Responds Quickly
simpliHOM
(562) 317-7537
57 Total Sales
1 in Spring Hill
$540,000 Price
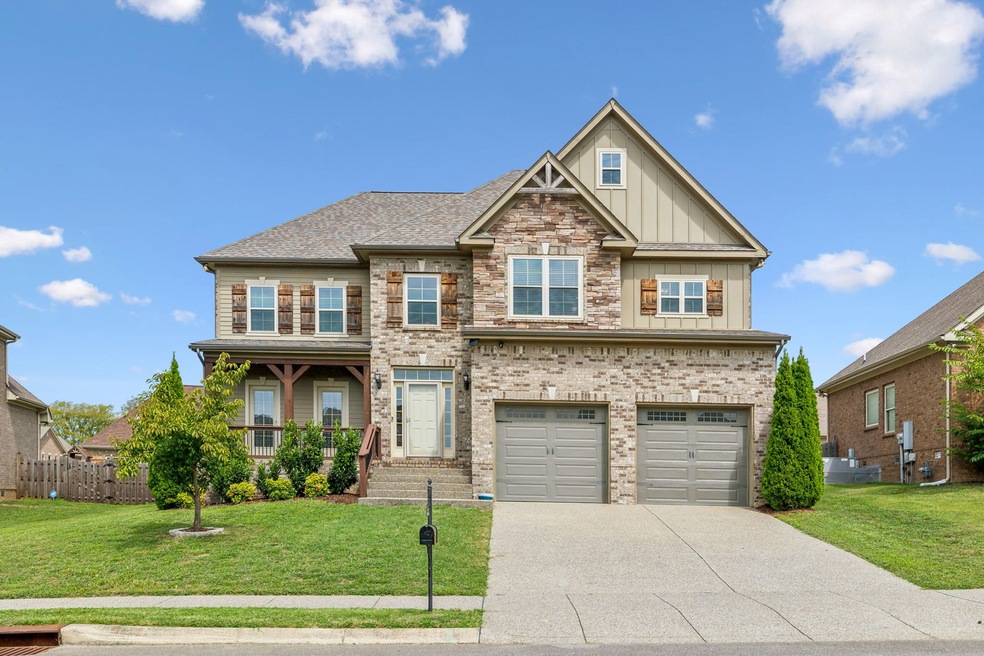


Estimated Value: $650,987
SELLER OFFERING $10,000 TOWARDS CLOSING OR INTEREST RATE BUY DOWN! Beautiful home with great attention to detail. Real white oak hardwood floors throughout main level and steps, crown molding down, granite counters, stainless gas appliances, separate work space/storage, formal dining or office/flex space. Gas fireplace and coffered ceiling in living room. Large owner suite with tray ceiling, double vanity, separate shower, tub, and large walk-in closet with built in shelves. 4 addtl bedrooms, one w/ tall vaulted ceiling, large 5th bedroom w/ tray ceiling (or used as a Bonus Room). Laundry on 2nd floor. Fully fenced, flat yard with plenty of outdoor living space. New roof in May 2022. Community pool and sidewalks. Zoned for highly sought after Williamson County schools.
Last Agent to Sell the Property
Keller Williams Realty Brokerage Phone: 6159464471 License #326403 Listed on: 09/14/2024
We collect this data history from publicly available records. To have your information removed, we recommend requesting removal directly through your county’s website.
Mike Cimorelli
simpliHOM
(562) 317-7537
57 Total Sales
1 in Spring Hill
$540,000 Price
Carla Radford
Compass
(629) 262-5334
35 Total Sales
2 in Spring Hill
$450K - $455K Price Range
Scott Williams
Onward Real Estate
(770) 230-6932
24 Total Sales
1 in Spring Hill
$530,000 Price
Michelle Hsu
Tyler York Real Estate Brokers, LLC
(615) 434-9444
78 Total Sales
2 in Spring Hill
$510K - $855K Price Range
Sunshine Weaver
Zeitlin Sotheby's International Realty
(615) 205-9155
70 Total Sales
5 in Spring Hill
$400K - $960K Price Range
David Price
Crye-Leike, Inc., REALTORS
(615) 703-3676
29 Total Sales
1 in Spring Hill
$461,250 Price
We collect this data history from publicly available records. To have your information removed, we recommend requesting removal directly through your county’s website.
| Date | Buyer | Sale Price | Title Company |
|---|---|---|---|
| $660,000 | Magnolia Title & Escrow | ||
| $620,000 | Homeland Title | ||
| $425,000 | Midtown Title Llc | ||
| $362,000 | Dlo Title Llc | ||
| $348,400 | Mid State Title & Escrow Inc |
We collect this data history from publicly available records. To have your information removed, we recommend requesting removal directly through your county’s website.
| Date | Status | Borrower | Loan Amount |
|---|---|---|---|
| Open | $663,467 | ||
| Previous Owner | $496,000 | ||
| Previous Owner | $360,000 | ||
| Previous Owner | $328,733 | ||
| Previous Owner | $304,000 |
We collect this data history from publicly available records. To have your information removed, we recommend requesting removal directly through your county’s website.
| Date | Event | Price | List to Sale | Price per Sq Ft | Prior Sale |
|---|---|---|---|---|---|
| 08/16/2022 08/16/22 | Sold | $620,000 | 0.0% | $221 / Sq Ft | View Prior Sale |
| 07/18/2022 07/18/22 | Pending | -- | -- | -- | |
| 07/11/2022 07/11/22 | Price Changed | $620,000 | -3.9% | $221 / Sq Ft | |
| 07/05/2022 07/05/22 | Price Changed | $645,000 | -0.8% | $230 / Sq Ft | |
| 06/15/2022 06/15/22 | Price Changed | $650,000 | -3.7% | $232 / Sq Ft | |
| 06/03/2022 06/03/22 | For Sale | $675,000 | +58.8% | $241 / Sq Ft | |
| 12/17/2020 12/17/20 | Sold | $425,000 | +1.2% | $152 / Sq Ft | View Prior Sale |
| 11/01/2020 11/01/20 | Pending | -- | -- | -- | |
| 10/30/2020 10/30/20 | For Sale | $420,000 | -57.4% | $150 / Sq Ft | |
| 09/08/2020 09/08/20 | Pending | -- | -- | -- | |
| 08/11/2020 08/11/20 | Price Changed | $985,000 | -1.5% | $361 / Sq Ft | |
| 06/11/2020 06/11/20 | Price Changed | $999,500 | -1.0% | $366 / Sq Ft | |
| 04/14/2020 04/14/20 | Price Changed | $1,009,800 | -2.2% | $370 / Sq Ft | |
| 04/07/2020 04/07/20 | For Sale | $1,032,240 | +374.2% | $378 / Sq Ft | |
| 08/31/2018 08/31/18 | Pending | -- | -- | -- | |
| 08/20/2018 08/20/18 | Price Changed | $217,700 | -1.0% | $78 / Sq Ft | |
| 07/19/2018 07/19/18 | For Sale | $219,900 | -39.3% | $78 / Sq Ft | |
| 12/04/2017 12/04/17 | Sold | $362,000 | +3.9% | $133 / Sq Ft | View Prior Sale |
| 07/15/2016 07/15/16 | Sold | $348,400 | -- | $124 / Sq Ft | View Prior Sale |
We collect this data history from publicly available records. To have your information removed, we recommend requesting removal directly through your county’s website.
| Year | Tax Paid | Tax Assessment Tax Assessment Total Assessment is a certain percentage of the fair market value that is determined by local assessors to be the total taxable value of land and additions on the property. | Land | Improvement |
|---|---|---|---|---|
| 2025 | $763 | $155,400 | $41,250 | $114,150 |
| 2024 | $763 | $103,275 | $21,250 | $82,025 |
| 2023 | $763 | $103,275 | $21,250 | $82,025 |
| 2022 | $1,890 | $103,275 | $21,250 | $82,025 |
| 2021 | $1,890 | $103,275 | $21,250 | $82,025 |
| 2020 | $1,754 | $81,225 | $15,000 | $66,225 |
| 2019 | $1,754 | $81,225 | $15,000 | $66,225 |
| 2018 | $1,698 | $81,225 | $15,000 | $66,225 |
| 2017 | $1,681 | $81,225 | $15,000 | $66,225 |
| 2016 | $894 | $43,800 | $15,000 | $28,800 |
| 2015 | -- | $0 | $0 | $0 |
Seller's Agent in 2022
Katherine Reynolds
simpliHOM
(865) 603-6656
40 Total Sales
Buyer's Agent in 2022
Kyle Wallace
Real Broker
(615) 495-6236
215 Total Sales
Seller's Agent in 2020
Jacey Cook
Compass RE
(615) 513-0285
86 Total Sales
Buyer's Agent in 2020
Brad Hopkins
Exit Realty Bob Lamb & Associates
(615) 556-9239
69 Total Sales
Seller's Agent in 2017
Mike Grumbles
Gray Fox Realty
(615) 587-5843
264 Total Sales
Seller Co-Listing Agent in 2017
Joey McCloskey
Gray Fox Realty
(615) 545-6018
233 Total Sales
Source: Realtracs
MLS Number: RTC2701696
APN: 166J-L-017.00
Disclaimer: Certain information contained herein is derived from information provided by parties other than Homes.com. All information provided is deemed reliable, but is not guaranteed to be accurate and should be independently verified.
All data is obtained from various sources and may not have been verified by broker or MLS GRID. Supplied Open House Information is subject to change without notice. All information should be independently reviewed and verified for accuracy. Properties may or may not be listed by the office/agent presenting the information. Some IDX listings have been excluded from this website.
Listings courtesy of Realtracs as distributed by MLS GRID.
Based on information submitted to the MLS GRID
Ask me questions while you tour the home.