
Suzanne Parmet
Compass
(202) 902-8519
87 Total Sales
1 in Kent
$2,000,000 Price

Estimated Value: $1,685,692
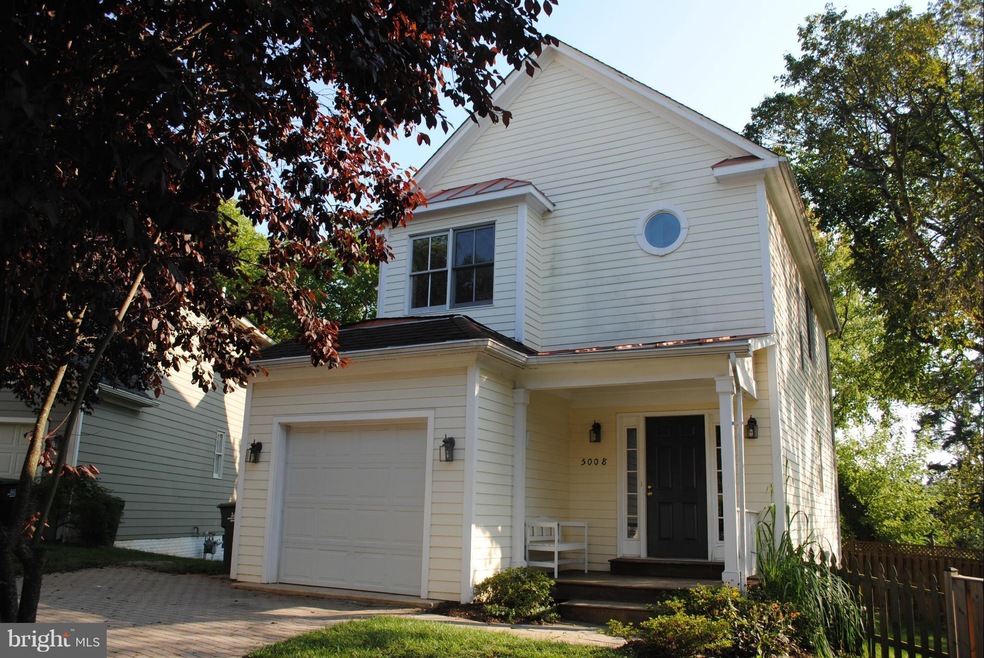
Great 5BR/3.5BA house on a fabulous street. Brt beautiful modern home with deck&fenced yard. MBR ste w dbl sinks/sep bath and shower. Full bsmt with large, bright FR. Built in 2000. Wonderful cul de sac community. Freshly painted, flrs refinished, beautiful new tile in lower level. New BR carpet.Multi yr lease. Ready for move in. Housing vouchers accepted.
We collect this data history from publicly available records. To have your information removed, we recommend requesting removal directly through your county’s website.
Suzanne Parmet
Compass
(202) 902-8519
87 Total Sales
1 in Kent
$2,000,000 Price
Steve Michaels
KW Metro Center
(202) 883-3658
67 Total Sales
1 in Kent
$2,125,000 Price
Carolyn Schafer
Long & Foster Real Estate, Inc.
(202) 902-6625
15 Total Sales
1 in Kent
$1,365,000 Price
John Pruski
Jack Realty Group
(202) 902-6989
102 Total Sales
1 in Kent
$2,175,000 Price
Meredith Margolis
Compass
(202) 902-9716
264 Total Sales
2 in Kent
$1.3M - $1.9M Price Range
Lee Arrowood
Compass
(301) 701-2681
86 Total Sales
2 in Kent
$2.2M - $3.3M Price Range
We collect this data history from publicly available records. To have your information removed, we recommend requesting removal directly through your county’s website.
| Date | Buyer | Sale Price | Title Company |
|---|---|---|---|
| -- | Bayer & Kaufman Llp | ||
| $925,000 | -- | ||
| $530,000 | -- |
We collect this data history from publicly available records. To have your information removed, we recommend requesting removal directly through your county’s website.
| Date | Status | Borrower | Loan Amount |
|---|---|---|---|
| Previous Owner | $740,000 | ||
| Previous Owner | $350,000 |
We collect this data history from publicly available records. To have your information removed, we recommend requesting removal directly through your county’s website.
| Date | Event | Price | List to Sale | Price per Sq Ft |
|---|---|---|---|---|
| 04/08/2015 04/08/15 | Rented | $4,850 | -4.9% | -- |
| 04/08/2015 04/08/15 | Under Contract | -- | -- | -- |
| 03/23/2015 03/23/15 | For Rent | $5,100 | -- | -- |
We collect this data history from publicly available records. To have your information removed, we recommend requesting removal directly through your county’s website.
| Year | Tax Paid | Tax Assessment Tax Assessment Total Assessment is a certain percentage of the fair market value that is determined by local assessors to be the total taxable value of land and additions on the property. | Land | Improvement |
|---|---|---|---|---|
| 2025 | $11,228 | $1,320,930 | $740,590 | $580,340 |
| 2024 | $10,989 | $1,292,810 | $736,970 | $555,840 |
| 2023 | $10,480 | $1,232,920 | $692,160 | $540,760 |
| 2022 | $10,083 | $1,186,230 | $659,850 | $526,380 |
| 2021 | $9,654 | $1,135,760 | $656,590 | $479,170 |
| 2020 | $9,467 | $1,113,710 | $643,670 | $470,040 |
| 2019 | $9,199 | $1,082,280 | $621,670 | $460,610 |
| 2018 | $8,875 | $1,044,140 | $0 | $0 |
| 2017 | $8,436 | $992,510 | $0 | $0 |
| 2016 | $8,255 | $971,200 | $0 | $0 |
| 2015 | $8,282 | $974,360 | $0 | $0 |
| 2014 | $8,329 | $979,880 | $0 | $0 |
Landlord's Agent in 2015
Harding Polk
Compass
(202) 256-5460
1 in this area
23 Total Sales
Source: Bright MLS
MLS Number: 1001337231
APN: 1410-0836
Disclaimer: Certain information contained herein is derived from information provided by parties other than Homes.com. All information provided is deemed reliable, but is not guaranteed to be accurate and should be independently verified.
The data relating to real estate for sale on this website appears in part through the BRIGHT Internet Data Exchange program, a voluntary cooperative exchange of property listing data between licensed real estate brokerage firms, and is provided by BRIGHT through a licensing agreement.
Listing information is from various brokers who participate in the Bright MLS IDX program and not all listings may be visible on the site.
The property information being provided on or through the website is for the personal, non-commercial use of consumers and such information may not be used for any purpose other than to identify prospective properties consumers may be interested in purchasing.
Some properties which appear for sale on the website may no longer be available because they are for instance, under contract, sold or are no longer being offered for sale.
Property information displayed is deemed reliable but is not guaranteed.
Copyright 2026 Bright MLS, Inc.
Ask me questions while you tour the home.