
Suzie Swisher
Coldwell Banker Realty
(484) 922-9581
73 Total Sales
2 in Tredyffrin
$501K - $1.2M Price Range

Estimated Value: $871,822
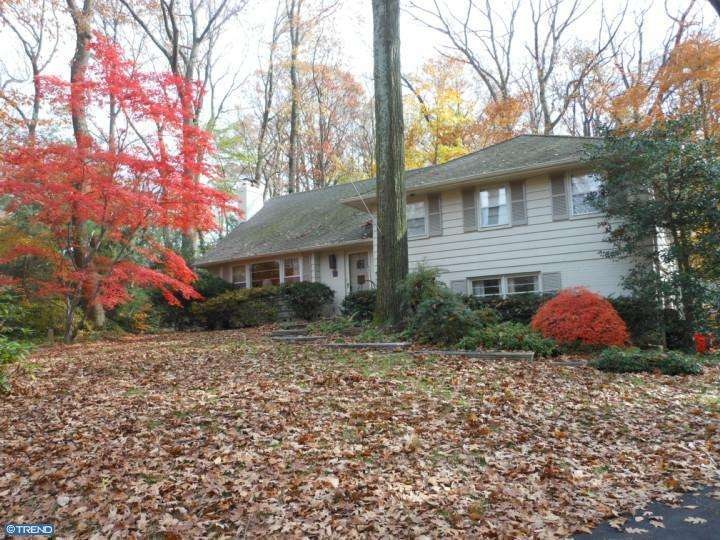
Colonial split level sitting at 12:00 on the cul-de-sac, curved flagstone walkway leads to front door. Entrance foyer with high ceiling, living room with brick fireplace, built ins, dining room with Pella bay window. Hardwood floors, kitchen and dining room over look sunroom addition with Anderson windows, doors and skylights. Kitchen with formica cabinets, overlooking flagstone patio with stone sitting wall facing breath taking views. Lower level family room, ceramic tile floor, 2nd fireplace, powder room, entrance into 2-car garage and basement. 2nd floor master bedroom with original bathroom, 2 additional bedrooms, original hall bathroom. Upper level has 4th bedroom with powder room. This home has good bones and could use a little freshening up. Wonderful lot. Don't miss seeing this home!
Last Agent to Sell the Property
(610) 687-2900 will@williamholderrealty.com Real Broker, LLC License #AB044201A Listed on: 11/12/2012
Last Buyer's Agent
(610) 647-8300 klrw894@kw.com Keller Williams Realty Devon-Wayne License #RS279921
We collect this data history from publicly available records. To have your information removed, we recommend requesting removal directly through your county’s website.
Suzie Swisher
Coldwell Banker Realty
(484) 922-9581
73 Total Sales
2 in Tredyffrin
$501K - $1.2M Price Range
Gus Wagner
BHHS Fox & Roach-Collegeville
(215) 989-4809
121 Total Sales
2 in Tredyffrin
$265K - $585K Price Range
Deborah Harvey
Better Homes and Gardens Real Estate Phoenixville
(856) 348-5766
119 Total Sales
1 in Tredyffrin
$625,000 Price
Ayse Clay
Keller Williams Realty Devon-Wayne
(856) 501-6450
113 Total Sales
8 in Tredyffrin
$450K - $1.8M Price Range
Evan Ho
BY Real Estate
(267) 314-8784
83 Total Sales
1 in Tredyffrin
$225,000 Price
Tom Lowy
Keller Williams Realty Devon-Wayne
(856) 409-7155
51 Total Sales
7 in Tredyffrin
$247K - $1.1M Price Range
We collect this data history from publicly available records. To have your information removed, we recommend requesting removal directly through your county’s website.
| Date | Buyer | Sale Price | Title Company |
|---|---|---|---|
| -- | $430,000 | None Available |
We collect this data history from publicly available records. To have your information removed, we recommend requesting removal directly through your county’s website.
| Date | Status | Borrower | Loan Amount |
|---|---|---|---|
| Open | -- | $207,000 | |
| Closed | -- | $344,000 |
We collect this data history from publicly available records. To have your information removed, we recommend requesting removal directly through your county’s website.
| Year | Tax Paid | Tax Assessment Tax Assessment Total Assessment is a certain percentage of the fair market value that is determined by local assessors to be the total taxable value of land and additions on the property. | Land | Improvement |
|---|---|---|---|---|
| 2026 | $830 | $212,210 | $76,890 | $135,320 |
| 2025 | $7,475 | $212,210 | $76,890 | $135,320 |
| 2024 | $7,475 | $212,210 | $76,890 | $135,320 |
| 2023 | $7,021 | $212,210 | $76,890 | $135,320 |
| 2022 | $6,840 | $212,210 | $76,890 | $135,320 |
| 2021 | $6,560 | $207,460 | $76,890 | $130,570 |
| 2020 | $6,379 | $207,460 | $76,890 | $130,570 |
| 2019 | $6,178 | $207,460 | $76,890 | $130,570 |
| 2018 | $6,055 | $207,460 | $76,890 | $130,570 |
| 2017 | $5,911 | $207,460 | $76,890 | $130,570 |
| 2016 | -- | $207,460 | $76,890 | $130,570 |
| 2015 | -- | $207,460 | $76,890 | $130,570 |
| 2014 | -- | $207,460 | $76,890 | $130,570 |
Seller's Agent in 2013
Scott Furman
Real Broker, LLC
(610) 220-9663
120 Total Sales
Buyer's Agent in 2013
Elizabeth Cavanaugh-Kerr
Keller Williams Realty Devon-Wayne
(610) 784-3202
3 Total Sales
Source: Bright MLS
MLS Number: 1003555495
APN: 43-06P-0071.0000
Disclaimer: Certain information contained herein is derived from information provided by parties other than Homes.com. All information provided is deemed reliable, but is not guaranteed to be accurate and should be independently verified.
The data relating to real estate for sale on this website appears in part through the BRIGHT Internet Data Exchange program, a voluntary cooperative exchange of property listing data between licensed real estate brokerage firms, and is provided by BRIGHT through a licensing agreement.
Listing information is from various brokers who participate in the Bright MLS IDX program and not all listings may be visible on the site.
The property information being provided on or through the website is for the personal, non-commercial use of consumers and such information may not be used for any purpose other than to identify prospective properties consumers may be interested in purchasing.
Some properties which appear for sale on the website may no longer be available because they are for instance, under contract, sold or are no longer being offered for sale.
Property information displayed is deemed reliable but is not guaranteed.
Copyright 2026 Bright MLS, Inc.
Ask me questions while you tour the home.