
Matt Nocks
Herlong Sotheby's International Realty
(864) 501-4936
71 Total Sales
2 in Mauldin
$530K - $699K Price Range

Estimated Value: $334,492
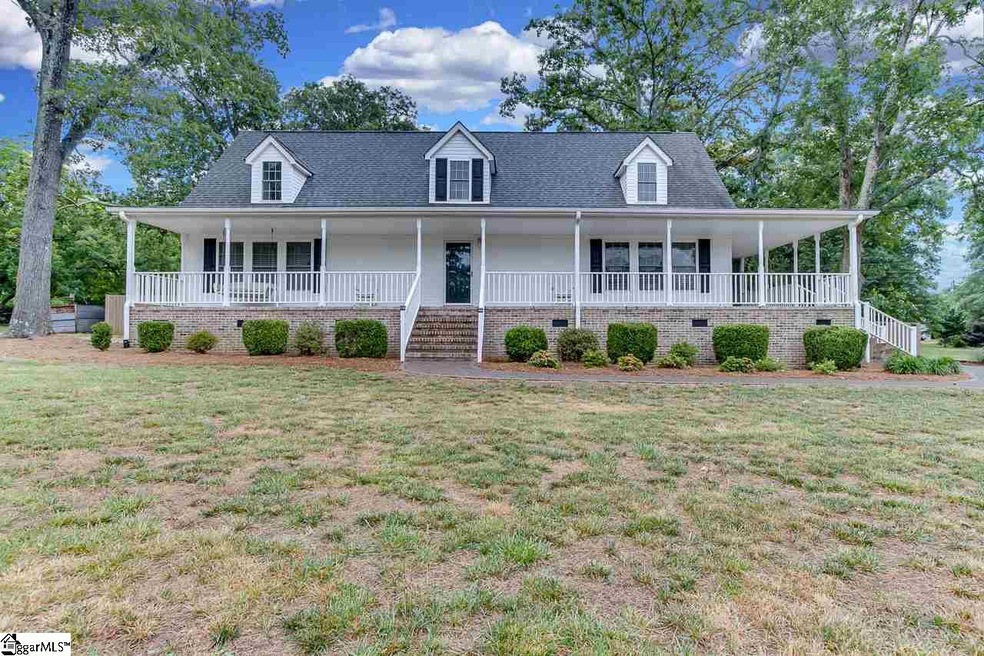
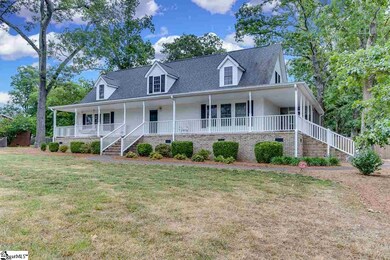
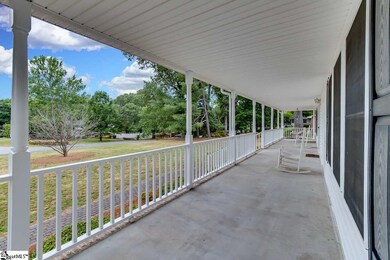
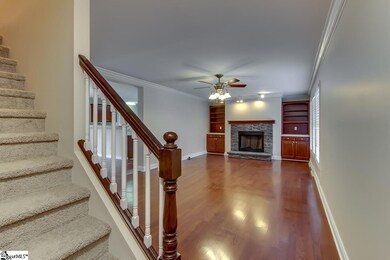
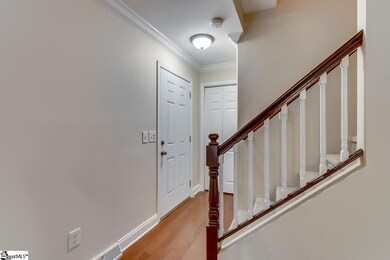
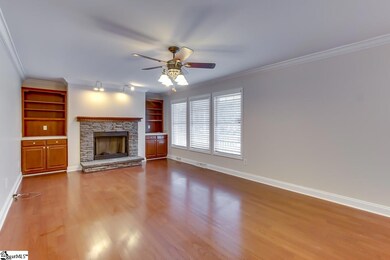
This charming, Cape Cod-style home is located in the heart of the Mauldin. This home features 2BR, 2 full BA, an amazing wrap-around porch and includes almost a full acre of land! Upstairs you will find an extra 1057 square feet that could be finished out to an additional bedroom, bath and bonus OR 2 bedrooms and a bath. (Drywall is complete!) This home has a great floor plan with the kitchen opening to the great room, eating area and back deck – perfect for entertaining! The kitchen includes lots of cabinets, large pantry, and the refrigerator conveys. The great room has built-in bookcases and a fireplace that is ready for gas logs. (Gas needs to be hooked up) The spacious 1st floor master bedroom suite features BRAND NEW carpet, walk-in closet, 2 sinks, huge garden tub and separate tiled shower that was completed in 2018. The additional bedroom on the main level also has new carpet. Upstairs you will find the 1057 sq ft of unfinished space. Other important features/updates – new roof in 2014, entire interior recently painted, fence is just 2 years old, full yard irrigation, downstairs HVAC unit replaced in 2017, brand new back deck with Trex decking, gutter guards, new landscaping and CPI security system conveys. Brookside pool is just up the street! Award winning schools, minutes to shopping, restaurants, medical offices, airport and the interstate make it a perfect location. This home will not last long – come see it today! This home is modular – built in 2004 and is on a permanent foundation with a crawl space.
Last Agent to Sell the Property
Marchant Real Estate Inc. License #84099 Listed on: 06/14/2019
We collect this data history from publicly available records. To have your information removed, we recommend requesting removal directly through your county’s website.
Matt Nocks
Herlong Sotheby's International Realty
(864) 501-4936
71 Total Sales
2 in Mauldin
$530K - $699K Price Range
Josephine Olson
Keller Williams Greenville Central
(864) 527-8458
182 Total Sales
8 in Mauldin
$285K - $585K Price Range
Judy Johnson
Keller Williams Greenville Central
(864) 900-9711
124 Total Sales
4 in Mauldin
$175K - $420K Price Range
ENNA DEANE
Realty One Group Freedom
(864) 766-4733
107 Total Sales
1 in Mauldin
$399,000 Price
Susan Kay
Bluefield Realty Group
(864) 477-1649
57 Total Sales
3 in Mauldin
$260K - $413K Price Range
Nora Hooper
RE/MAX Executive
(864) 772-6517
103 Total Sales
1 in Mauldin
$1,645,000 Price
We collect this data history from publicly available records. To have your information removed, we recommend requesting removal directly through your county’s website.
| Date | Buyer | Sale Price | Title Company |
|---|---|---|---|
| -- | None Listed On Document | ||
| Jones Gareth A | $205,000 | None Available | |
| Gunter Philip | $150,000 | -- | |
| Mayer Lonnette Bentley | -- | -- | |
| Bentley Jack J | $15,000 | -- |
We collect this data history from publicly available records. To have your information removed, we recommend requesting removal directly through your county’s website.
| Date | Status | Borrower | Loan Amount |
|---|---|---|---|
| Previous Owner | $115,730 |
We collect this data history from publicly available records. To have your information removed, we recommend requesting removal directly through your county’s website.
| Date | Event | Price | List to Sale | Price per Sq Ft |
|---|---|---|---|---|
| 07/10/2019 07/10/19 | Sold | $205,000 | -1.9% | $146 / Sq Ft |
| 06/14/2019 06/14/19 | For Sale | $209,000 | -- | $149 / Sq Ft |
We collect this data history from publicly available records. To have your information removed, we recommend requesting removal directly through your county’s website.
| Year | Tax Paid | Tax Assessment Tax Assessment Total Assessment is a certain percentage of the fair market value that is determined by local assessors to be the total taxable value of land and additions on the property. | Land | Improvement |
|---|---|---|---|---|
| 2025 | $1,317 | $9,530 | $2,210 | $7,320 |
| 2024 | $1,317 | $8,280 | $1,600 | $6,680 |
| 2023 | $1,260 | $8,280 | $1,600 | $6,680 |
| 2022 | $1,215 | $8,280 | $1,600 | $6,680 |
| 2021 | $1,215 | $8,280 | $1,600 | $6,680 |
| 2020 | $1,239 | $7,950 | $1,600 | $6,350 |
| 2019 | $873 | $5,740 | $1,300 | $4,440 |
| 2018 | $904 | $5,740 | $1,300 | $4,440 |
| 2017 | $906 | $5,740 | $1,300 | $4,440 |
| 2016 | $859 | $143,620 | $32,500 | $111,120 |
| 2015 | $861 | $143,620 | $32,500 | $111,120 |
| 2014 | $803 | $134,350 | $27,000 | $107,350 |
Seller's Agent in 2019
Mikel Ann Scott
Marchant Real Estate Inc.
(864) 630-2474
97 Total Sales
Buyer's Agent in 2019
Lora Pfohl
Coldwell Banker Caine/Williams
(864) 313-2235
68 Total Sales
Source: Greater Greenville Association of REALTORS®
MLS Number: 1394768
APN: M006.03-01-014.02
Disclaimer: Certain information contained herein is derived from information provided by parties other than Homes.com. All information provided is deemed reliable, but is not guaranteed to be accurate and should be independently verified.
IDX information is provided exclusively for personal, non-commercial use, and may not be used for any purpose other than to identify prospective properties consumers may be interested in purchasing. Information is deemed reliable but not guaranteed.
Ask me questions while you tour the home.