
Nick Shivers
eXp Realty, LLC
(971) 232-4415
1,263 Total Sales
2 in Santa Clara
$485,000 Price Range
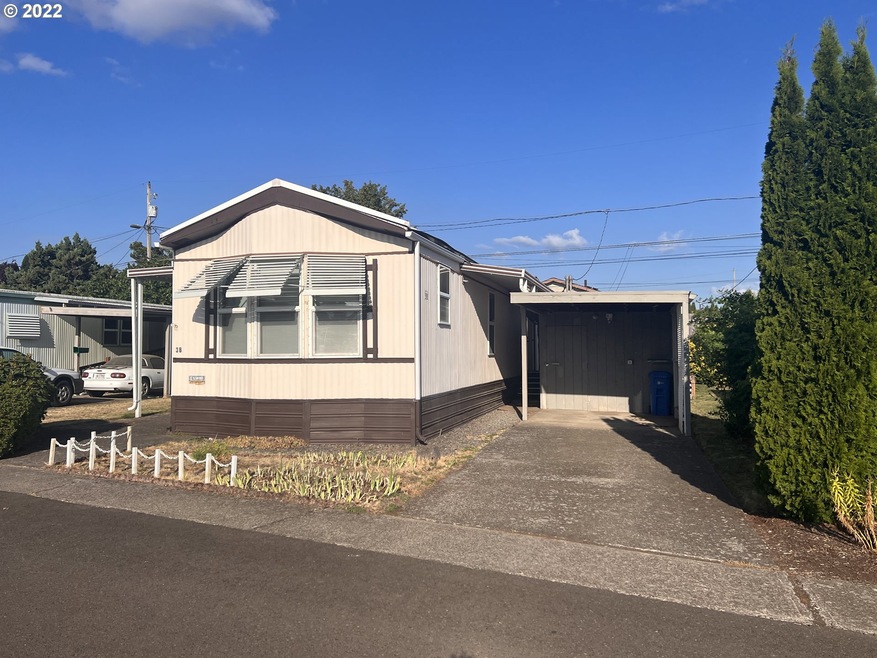
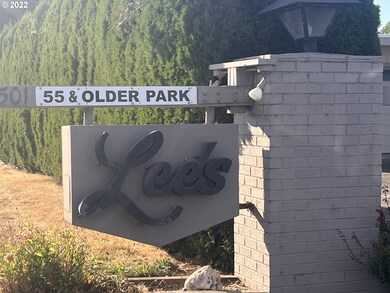
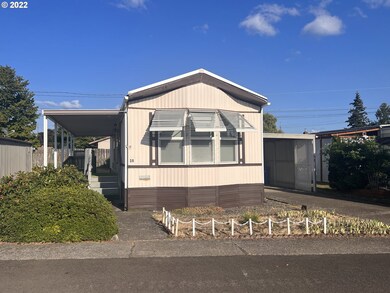
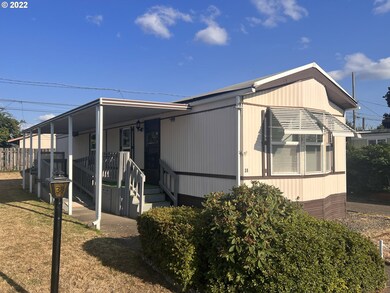
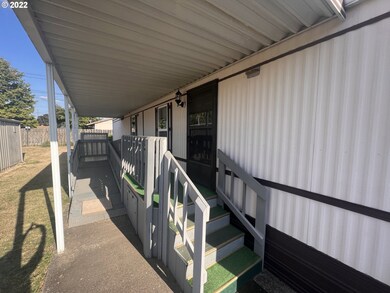
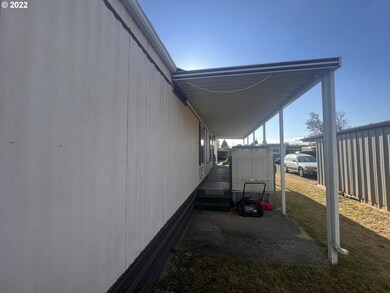
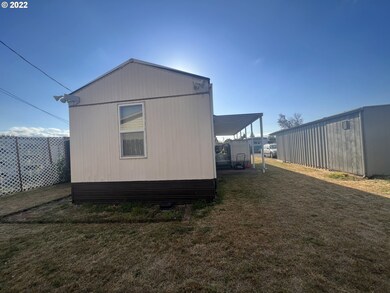
Ready to move into! This clean 1986 Fleetwood Sandpointe mobile home is situated on a great lot in Lee's Mobile Home Park, 55+ (One spouse must be 55 years old). Space rent $585+ per month includes trash. Large kitchen with electric range and refrig included. Washer & Dryer. Covered front porch and ramp. Tub shower. Carport, workshop and storage. Open backyard. Great River Road/Santa Clara area location close to shopping, bus line and more! Vinyl windows. CASH only. No dogs. 1 cat allowed.
Last Agent to Sell the Property
Martin & Co Realty License #921200084 Listed on: 09/27/2022
Last Buyer's Agent
RYAN WELTY
Windermere Pacific West Prop. License #201246675
Nick Shivers
eXp Realty, LLC
(971) 232-4415
1,263 Total Sales
2 in Santa Clara
$485,000 Price Range
Haibin Hayden
Hybrid Real Estate
(541) 743-7109
44 Total Sales
2 in Santa Clara
$530K - $632K Price Range
Laura Gillott
KELLER WILLIAMS REALTY MID-WILLAMETTE - GILLOTT TEAM
(541) 918-3895
1,634 Total Sales
2 in Santa Clara
$400,000 Price Range
Gary Raze
RE/MAX Integrity
(541) 359-3408
155 Total Sales
23 in Santa Clara
$358K - $760K Price Range
Adrian Gonsalez
Keller Williams Realty Eugene and Springfield
(458) 205-5444
123 Total Sales
5 in Santa Clara
$355K - $760K Price Range
Tyler Head
Turning Point Realty Group
(458) 221-9670
90 Total Sales
6 in Santa Clara
$348K - $540K Price Range
We collect this data history from publicly available records. To have your information removed, we recommend requesting removal directly through your county’s website.
| Date | Event | Price | List to Sale | Price per Sq Ft |
|---|---|---|---|---|
| 10/14/2022 10/14/22 | Sold | $34,228 | -4.9% | $44 / Sq Ft |
| 09/29/2022 09/29/22 | Pending | -- | -- | -- |
| 09/27/2022 09/27/22 | For Sale | $36,000 | -- | $46 / Sq Ft |
We collect this data history from publicly available records. To have your information removed, we recommend requesting removal directly through your county’s website.
| Year | Tax Paid | Tax Assessment Tax Assessment Total Assessment is a certain percentage of the fair market value that is determined by local assessors to be the total taxable value of land and additions on the property. | Land | Improvement |
|---|---|---|---|---|
| 2025 | -- | $17,350 | ||
| 2024 | -- | $16,845 | ||
| 2023 | $313 | $16,355 | $0 | $0 |
| 2022 | $313 | $15,879 | $0 | $0 |
| 2021 | $0 | $15,417 | $0 | $0 |
| 2020 | $0 | $14,968 | $0 | $0 |
| 2019 | $0 | $14,533 | $0 | $0 |
| 2018 | $0 | $13,652 | $0 | $0 |
| 2017 | $0 | $13,652 | $0 | $0 |
| 2016 | -- | $12,598 | $0 | $0 |
| 2015 | $6 | $11,192 | $0 | $0 |
| 2014 | $6 | $11,736 | $0 | $0 |
Seller's Agent in 2022
D'arcy Martin
Martin & Co Realty
(541) 953-0006
17 in this area
87 Total Sales
RW
Buyer's Agent in 2022
RYAN WELTY
Windermere Pacific West Prop.
Source: Regional Multiple Listing Service (RMLS)
MLS Number: 22447070
Disclaimer: Certain information contained herein is derived from information provided by parties other than Homes.com. All information provided is deemed reliable, but is not guaranteed to be accurate and should be independently verified.
The content relating to real estate for sale on this web site comes in part from the IDX program of the RMLS™ of Portland, Oregon. Real estate listings held by brokerage firms other than Ten-X are marked with the RMLS™ logo, and detailed information about these properties includes the names of the listing brokers. Listing content is copyright © 2026 RMLS™, Portland, Oregon. Some properties which appear for sale on this web site may subsequently have sold or may no longer be available. All information provided is deemed reliable but is not guaranteed and should be independently verified.
Ask me questions while you tour the home.