
Colin Daniels
Responds Quickly
Bridge Realty Partners
(920) 521-8432
163 Total Sales
1 in South Appleton
$221,000 Price
Estimated Value: $307,712
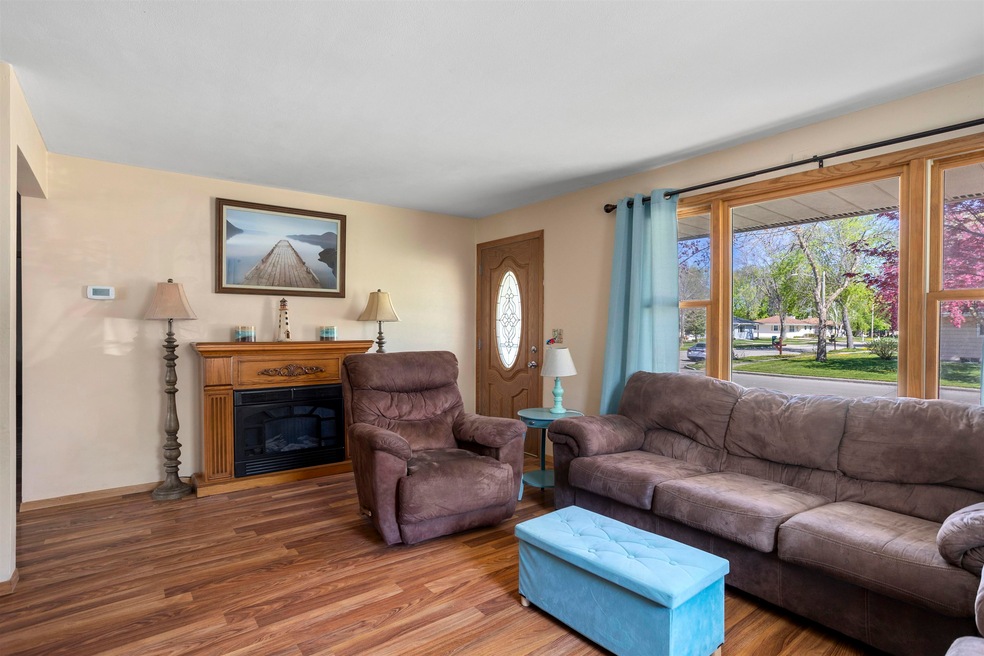
Welcome to your future home! This charming property is a haven of comfort and convenience. Step inside to discover sleek hard surface floors throughout. With two full bathrooms, mornings are a breeze, and guests are always accommodated. The partially fenced yard offers privacy and a safe space for outdoor activities or pets to roam freely. Enjoy the outdoor firepit for summer fun. The lower level rec room is just right for gatherings or quiet nights in. This home is designed for both relaxation and entertainment. Located close to amenities and schools, it offers the best of suburban living. Don't miss out on the opportunity to make this your sanctuary. Envision yourself living in this delightful space! Please allow 48 hours for binding acceptance.
Last Agent to Sell the Property
Listing Maintenance
Century 21 Affiliated Brokerage Phone: 920-733-7800 Listed on: 05/08/2024
We collect this data history from publicly available records. To have your information removed, we recommend requesting removal directly through your county’s website.
Colin Daniels
Bridge Realty Partners
(920) 521-8432
163 Total Sales
1 in South Appleton
$221,000 Price
Keith Sippel
Century 21 Affiliated
(920) 690-6719
107 Total Sales
7 in South Appleton
$157K - $500K Price Range
Tou Yang
Creative Results Corporation
(920) 264-0540
222 Total Sales
4 in South Appleton
$190K - $425K Price Range
Dave Forehand
AXEN Realty, LLC
(920) 690-6661
64 Total Sales
3 in South Appleton
$265K - $282K Price Range
Jaime Lunn
Resource One Realty, LLC
(920) 677-3389
122 Total Sales
1 in South Appleton
$306,600 Price
Tiffany Langlay
Coldwell Banker Real Estate Group
(920) 345-4155
55 Total Sales
1 in South Appleton
$211,000 Price
We collect this data history from publicly available records. To have your information removed, we recommend requesting removal directly through your county’s website.
| Date | Buyer | Sale Price | Title Company |
|---|---|---|---|
| $286,000 | None Listed On Document | ||
| Doriot Shawna M | $145,000 | -- |
We collect this data history from publicly available records. To have your information removed, we recommend requesting removal directly through your county’s website.
| Date | Status | Borrower | Loan Amount |
|---|---|---|---|
| Open | $252,900 | ||
| Previous Owner | Doriot Shawna M | $137,750 | |
| Previous Owner | Schend Sharon L | $72,767 | |
| Previous Owner | Schend Sharon L | $30,000 |
We collect this data history from publicly available records. To have your information removed, we recommend requesting removal directly through your county’s website.
| Date | Event | Price | List to Sale | Price per Sq Ft | Prior Sale |
|---|---|---|---|---|---|
| 06/12/2024 06/12/24 | Sold | $286,000 | +12.2% | $164 / Sq Ft | |
| 05/08/2024 05/08/24 | For Sale | $255,000 | +75.9% | $146 / Sq Ft | |
| 06/18/2016 06/18/16 | Sold | $145,000 | 0.0% | $73 / Sq Ft | View Prior Sale |
| 06/17/2016 06/17/16 | Pending | -- | -- | -- | |
| 04/01/2016 04/01/16 | For Sale | $145,000 | -- | $73 / Sq Ft |
We collect this data history from publicly available records. To have your information removed, we recommend requesting removal directly through your county’s website.
| Year | Tax Paid | Tax Assessment Tax Assessment Total Assessment is a certain percentage of the fair market value that is determined by local assessors to be the total taxable value of land and additions on the property. | Land | Improvement |
|---|---|---|---|---|
| 2025 | -- | $232,000 | $41,000 | $191,000 |
| 2024 | -- | $219,400 | $41,000 | $178,400 |
| 2023 | $3,378 | $219,400 | $41,000 | $178,400 |
| 2022 | $3,352 | $157,100 | $31,700 | $125,400 |
| 2021 | $3,279 | $157,100 | $31,700 | $125,400 |
| 2020 | $3,246 | $157,100 | $31,700 | $125,400 |
| 2019 | $3,083 | $157,100 | $31,700 | $125,400 |
| 2018 | $2,829 | $129,900 | $28,800 | $101,100 |
| 2017 | $2,820 | $129,900 | $28,800 | $101,100 |
| 2016 | $2,729 | $129,900 | $28,800 | $101,100 |
| 2015 | $3,587 | $129,900 | $28,800 | $101,100 |
| 2013 | $3,324 | $129,900 | $28,800 | $101,100 |
LM
Seller's Agent in 2024
Listing Maintenance
Century 21 Affiliated
Seller Co-Listing Agent in 2024
Kelly Coenen
Acre Realty, Ltd.
(920) 716-2178
2 in this area
42 Total Sales
Buyer's Agent in 2024
Lindsay Thorson
Cardinal Realty, LLC
(920) 284-1878
5 in this area
61 Total Sales
KW
Buyer's Agent in 2016
Kelley Weber
Realty One Group Haven
(920) 284-2159
22 Total Sales
Source: REALTORS® Association of Northeast Wisconsin
MLS Number: 50290944
APN: 31-9-2085-00
Disclaimer: Certain information contained herein is derived from information provided by parties other than Homes.com. All information provided is deemed reliable, but is not guaranteed to be accurate and should be independently verified.
Based on information submitted to the MLS GRID. All data is obtained from various sources and may not have been verified by broker or MLS GRID. Supplied Open House Information is subject to change without notice. All information should be independently reviewed and verified for accuracy. Properties may or may not be listed by the office/agent presenting the information. Some IDX listings have been excluded from this website. Copyright REALTORS Association of Northeast Wisconsin MLS, Inc. - All Rights Reserved
Information received from other 3rd parties: All information deemed reliable but not guaranteed and should be independently verified. All properties are subject to prior sale, change, or withdrawal. Neither listing broker nor Ten-X nor RANW MLS shall be responsible for any typographical errors, misinformation, misprints, and shall be held totally harmless.
IDX information is provided exclusively for consumers’ personal, non-commercial use, that it may not be used for any purpose other than to identify prospective properties consumers may be interested in purchasing, and that the data is deemed reliable but is not guaranteed accurate by the MLS.
Based on information submitted to the MLS GRID
Ask me questions while you tour the home.