
Stewart Daniels
RE/MAX PINNACLE
(848) 400-4555
83 Total Sales
2 in Middlesex
$465K - $512K Price Range
Estimated Value: $465,000 - $531,164
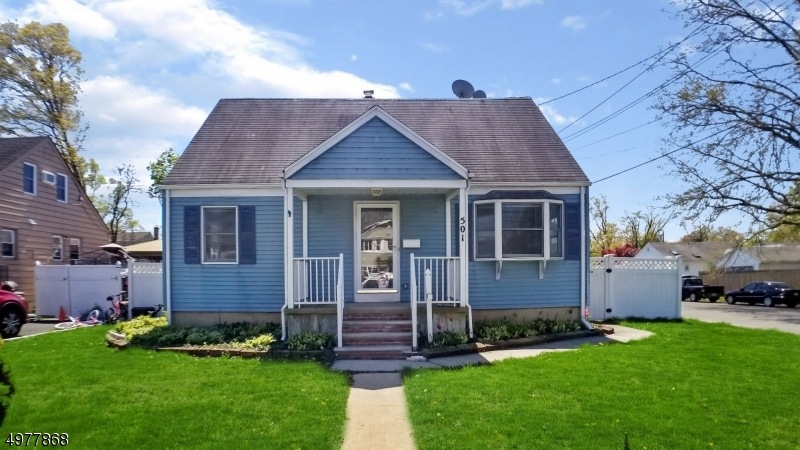
Located on a quiet tree lined street, this quaint 3 bed 2 bath cape cod is looking for new owner. Step through the ornate front door and into the natural light filled living room. Cook up a culinary delight in the newer updated kitchen with gas range and center island. Enjoy the meal in the dining room and or on the newer updated composite back deck. Keep an eye on your loved ones as they roam the fully fenced in back yard. A full bath and bedroom with laundry hook up complete the first floor. Upstairs is a den area just outside the master bedroom, that has its own en suite bath, and the 3rd bedroom. Partially finished basement and off street parking includedThis property is eligible under the First Look initiative thru first 21 days of listing, investor offers cannot be negotiated or accepted until May 19.
Last Agent to Sell the Property
HOWARD SPENCER 5TH
EXP REALTY, LLC Listed on: 04/29/2020
Last Buyer's Agent
GEORGE GERRITSEN
WEICHERT REALTORS
We collect this data history from publicly available records. To have your information removed, we recommend requesting removal directly through your county’s website.
Stewart Daniels
RE/MAX PINNACLE
(848) 400-4555
83 Total Sales
2 in Middlesex
$465K - $512K Price Range
Ann Marie Burke
Century 21 Burke Realty
(908) 913-8313
88 Total Sales
2 in Middlesex
$419,000 Price Range
Roseann O'Keefe
NextHome Premier
(848) 800-4213
157 Total Sales
1 in Middlesex
$550,000 Price
Dahlia Wong
Coldwell Banker Residential Brokerage-Hillsborough
(848) 289-1051
107 Total Sales
2 in Middlesex
$565,000 Price Range
Fernando Leyva
Compass New Jersey, LLC-Ridgewood
(551) 303-7085
91 Total Sales
3 in Middlesex
$460K - $527K Price Range
Joseph Eberle
WEICHERT REALTORS
(908) 341-1581
180 Total Sales
1 in Middlesex
$515,000 Price
We collect this data history from publicly available records. To have your information removed, we recommend requesting removal directly through your county’s website.
| Date | Buyer | Sale Price | Title Company |
|---|---|---|---|
| $250,000 | Fidelity National Ttl Ins Co | ||
| Wilmington Savings Fund Society Fsb | -- | None Available | |
| -- | -- | -- | |
| Rinker Lynn G | $240,000 | -- |
We collect this data history from publicly available records. To have your information removed, we recommend requesting removal directly through your county’s website.
| Date | Status | Borrower | Loan Amount |
|---|---|---|---|
| Previous Owner | $237,500 |
We collect this data history from publicly available records. To have your information removed, we recommend requesting removal directly through your county’s website.
| Date | Event | Price | List to Sale | Price per Sq Ft |
|---|---|---|---|---|
| 07/30/2020 07/30/20 | Sold | $250,000 | +2.1% | -- |
| 06/03/2020 06/03/20 | Pending | -- | -- | -- |
| 05/27/2020 05/27/20 | For Sale | $244,900 | 0.0% | -- |
| 05/19/2020 05/19/20 | Pending | -- | -- | -- |
| 04/29/2020 04/29/20 | For Sale | $244,900 | -- | -- |
We collect this data history from publicly available records. To have your information removed, we recommend requesting removal directly through your county’s website.
| Year | Tax Paid | Tax Assessment Tax Assessment Total Assessment is a certain percentage of the fair market value that is determined by local assessors to be the total taxable value of land and additions on the property. | Land | Improvement |
|---|---|---|---|---|
| 2026 | $9,644 | $492,300 | $134,800 | $357,500 |
| 2025 | $8,143 | $454,900 | $134,800 | $320,100 |
| 2024 | $7,752 | $351,900 | $134,800 | $217,100 |
| 2023 | $7,752 | $351,900 | $134,800 | $217,100 |
| 2022 | $7,705 | $77,900 | $27,500 | $50,400 |
| 2021 | $5,589 | $77,900 | $27,500 | $50,400 |
| 2020 | $7,340 | $77,900 | $27,500 | $50,400 |
| 2019 | $7,141 | $77,900 | $27,500 | $50,400 |
| 2018 | $6,925 | $77,900 | $27,500 | $50,400 |
| 2017 | $6,734 | $77,900 | $27,500 | $50,400 |
| 2016 | $6,512 | $77,900 | $27,500 | $50,400 |
| 2015 | $6,374 | $77,900 | $27,500 | $50,400 |
| 2014 | $6,252 | $77,900 | $27,500 | $50,400 |
HS
Seller's Agent in 2020
HOWARD SPENCER 5TH
EXP REALTY, LLC
GG
Buyer's Agent in 2020
GEORGE GERRITSEN
WEICHERT REALTORS
Source: Garden State MLS
MLS Number: 3629641
APN: 10-00321-0000-00058-01
Disclaimer: Certain information contained herein is derived from information provided by parties other than Homes.com. All information provided is deemed reliable, but is not guaranteed to be accurate and should be independently verified.
The data relating to real estate for sale on this website comes in part from the IDX Program of Garden State Multiple Listing Service, L.L.C. Real estate listings held by other brokerage firms are marked as IDX Listing.
Information deemed reliable but not guaranteed.
Copyright © 2026 Garden State Multiple Listing Service, L.L.C. All rights reserved.
Notice: The dissemination of listings on this website does not constitute the consent required by N.J.A.C. 11:5.6.1 (n) for the advertisement of listings exclusively for sale by another broker. Any such consent must be obtained in writing from the listing broker.
This information is being provided for Consumers’ personal, non-commercial use and may not be used for any purpose other than to identify prospective properties Consumers may be interested in purchasing.
Ask me questions while you tour the home.