
Nick Bell
Coldwell Banker Advantage
(828) 471-4408
27 Total Sales
3 in Hendersonville
$408K - $965K Price Range
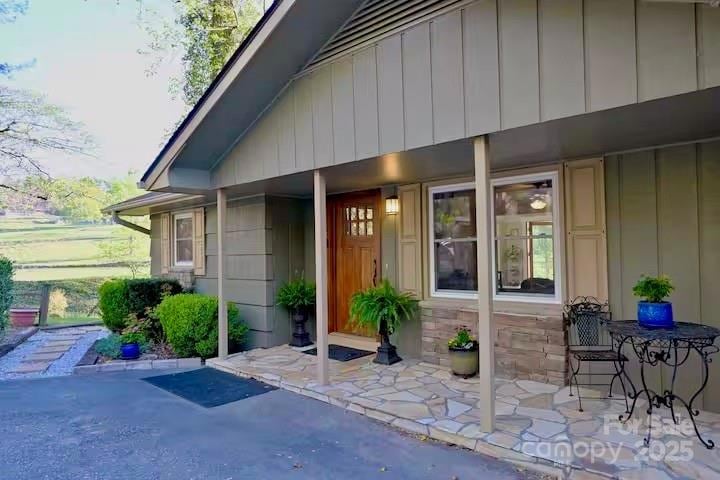


Welcome to 501 Fairway Drive, in Hendersonville, NC. This stunningly remodeled duplex is located just minutes from downtown Hendersonville and the Ecusta Trail. If you are looking for an investment property or Multi-Generational Living, the possibilities are endless! Thoughtfully updated from top to bottom, this property offers the ideal blend of style, flexibility, and income potential. Each side features modern finishes, updated kitchens and baths, fresh paint, and new flooring throughout—making it truly move-in ready. With separate entrances for each unit, you can enjoy the privacy each offers but still have the flexibility to connect the spaces as needed. This duplex is perfect for: short-term vacation rentals (STR-ready!), long-term rental income, live in one side and rent the other, multi-generational or separate living spaces. The sunroom is the place to unwind and relax. Enjoy the large, sliding windows that allow natural light to fill the room and both units have a beautiful view of Hendersonville Country Club. Enjoy the outdoor space with a pond view, ample parking, and a prime location close to shopping, restaurants, and recreation. This property was a very active on Airbnb with all 5-star reviews. A rare turn-key opportunity in Hendersonville—don’t miss it! Come discover what 501 Fairway Drive has to offer.
Last Agent to Sell the Property
Premier Sotheby’s International Realty Brokerage Phone: 828-230-2617 License #302129 Listed on: 10/30/2025
Last Buyer's Agent
Premier Sotheby’s International Realty Brokerage Phone: 828-230-2617 License #302129 Listed on: 10/30/2025
We collect this data history from publicly available records. To have your information removed, we recommend requesting removal directly through your county’s website.
Nick Bell
Coldwell Banker Advantage
(828) 471-4408
27 Total Sales
3 in Hendersonville
$408K - $965K Price Range
Steven Owens
Keller Williams Biltmore Village
(828) 330-8721
113 Total Sales
21 in Hendersonville
$6K - $639K Price Range
Billie Rogers
Keller Williams High Country
(828) 827-1688
54 Total Sales
1 in Hendersonville
$1,425,000 Price
Irving Armas Joachin
Keller Williams Mtn Partners, LLC
(828) 820-7407
9 Total Sales
3 in Hendersonville
$37K - $465K Price Range
Jenn Saltouros
Allen Tate/Beverly-Hanks, Lake Lure
(828) 436-6960
55 Total Sales
1 in Hendersonville
$295,000 Price
Kimberly Gage
Looking Glass Realty, Saluda
(828) 845-8297
20 Total Sales
1 in Hendersonville
$640,000 Price
We collect this data history from publicly available records. To have your information removed, we recommend requesting removal directly through your county’s website.
| Date | Type | Sale Price | Title Company |
|---|---|---|---|
| Warranty Deed | $490,000 | None Listed On Document | |
| Deed | $127,500 | -- |
We collect this data history from publicly available records. To have your information removed, we recommend requesting removal directly through your county’s website.
| Date | Status | Loan Amount | Loan Type |
|---|---|---|---|
| Open | $416,500 | New Conventional |
We collect this data history from publicly available records. To have your information removed, we recommend requesting removal directly through your county’s website.
| Date | Event | Price | List to Sale | Price per Sq Ft |
|---|---|---|---|---|
| 06/09/2026 06/09/26 | Sold | $490,000 | -6.7% | $237 / Sq Ft |
| 05/06/2026 05/06/26 | For Sale | $525,000 | 0.0% | $254 / Sq Ft |
| 04/08/2026 04/08/26 | Pending | -- | -- | -- |
| 03/19/2026 03/19/26 | Price Changed | $525,000 | -8.7% | $254 / Sq Ft |
| 12/04/2025 12/04/25 | Price Changed | $575,000 | -3.4% | $278 / Sq Ft |
| 10/30/2025 10/30/25 | For Sale | $595,000 | -- | $287 / Sq Ft |
We collect this data history from publicly available records. To have your information removed, we recommend requesting removal directly through your county’s website.
| Year | Tax Paid | Tax Assessment Tax Assessment Total Assessment is a certain percentage of the fair market value that is determined by local assessors to be the total taxable value of land and additions on the property. | Land | Improvement |
|---|---|---|---|---|
| 2026 | $2,667 | $545,600 | $100,100 | $445,500 |
| 2025 | $2,667 | $511,900 | $100,100 | $411,800 |
| 2024 | $17 | $327,400 | $100,100 | $227,300 |
| 2023 | $1,706 | $327,400 | $100,100 | $227,300 |
| 2022 | $1,481 | $224,000 | $75,100 | $148,900 |
| 2021 | $1,481 | $224,000 | $75,100 | $148,900 |
| 2020 | $1,481 | $224,000 | $0 | $0 |
| 2019 | $1,481 | $224,000 | $0 | $0 |
| 2018 | $1,341 | $203,200 | $0 | $0 |
| 2017 | $1,341 | $203,200 | $0 | $0 |
| 2016 | $1,341 | $203,200 | $0 | $0 |
| 2015 | -- | $203,200 | $0 | $0 |
| 2014 | -- | $160,000 | $0 | $0 |
BO
Seller's Agent in 2026
Brian Oliver
Premier Sotheby’s International Realty
(828) 230-2617
50 Total Sales
Source: Canopy MLS
MLS Number: 4311455
APN: 0100033
Disclaimer: Certain information contained herein is derived from information provided by parties other than Homes.com. All information provided is deemed reliable, but is not guaranteed to be accurate and should be independently verified.
All data is obtained from various sources and may not have been verified by broker or MLS GRID. Supplied Open House Information is subject to change without notice. All information should be independently reviewed and verified for accuracy. Properties may or may not be listed by the office/agent presenting the information. Some IDX listings have been excluded from this website.
Based on information submitted to the MLS GRID
Listings courtesy of Canopy MLS as distributed by MLS GRID
Ask me questions while you tour the home.