
Bruce Bachtel
Bluefield Realty Group
(864) 387-4255
183 Total Sales
1 in Sans Souci
$235,000 Price


Estimated Value: $211,000 - $227,000
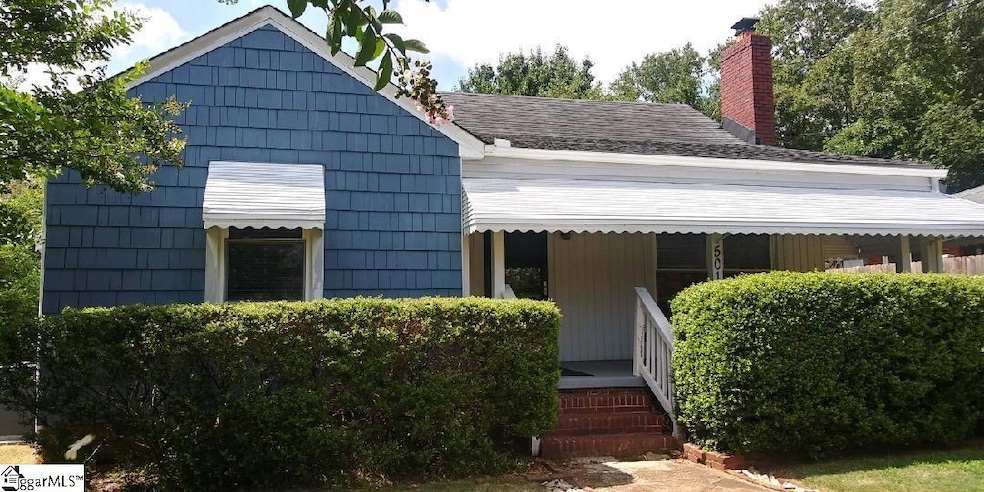
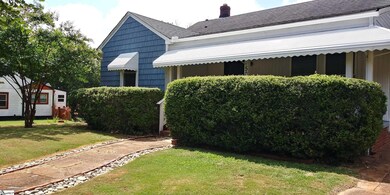
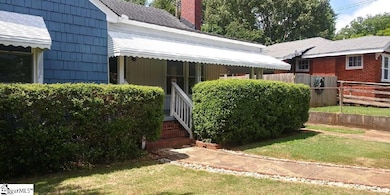
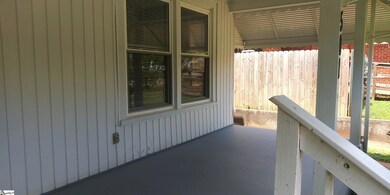
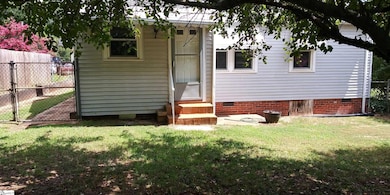
Ideally located on a quiet street right off the Swamp Rabbit Trail and a 5 minute drive to downtown Greenville. Just around the corner enjoy the Swamp Rabbit Cafe and Market including the amazing Farmer's Market. Whether you are downsizing, looking for your first home, or would like an amazing investment rental property, this home has it all. It has been well loved, maintained and managed with all rental income and expense reports available. The yard is vast, great for grilling and fenced in the front porch is perfect for rocking chairs and flowering plants. The interior is airy, cozy and comforting. From the wood burning fireplace, built in shelves/bookcases and hardwood floors to spacious rooms and a wonderful kitchen, you will fall in love. Do not hesitate to jump on this affordable opportunity, bring all offers.
Last Agent to Sell the Property
Real Estate Market Place License #81760 Listed on: 07/10/2025
We collect this data history from publicly available records. To have your information removed, we recommend requesting removal directly through your county’s website.
Bruce Bachtel
Bluefield Realty Group
(864) 387-4255
183 Total Sales
1 in Sans Souci
$235,000 Price
Laura Simmons
Laura Simmons & Associates Real Estate
(864) 385-1861
208 Total Sales
1 in Sans Souci
$243,000 Price
Melissa Amatangelo
Keller Williams Grv Upst
(561) 621-2084
56 Total Sales
1 in Sans Souci
$150,000 Price
Elizabeth Billings
EZ Sells It LLC
(864) 310-7714
165 Total Sales
1 in Sans Souci
$325,000 Price
Linda Watson
RE/MAX Results Travelers Rest
(864) 735-1231
59 Total Sales
3 in Sans Souci
$175K - $290K Price Range
Grant McDOWELL
EXP Realty LLC
(864) 572-7427
171 Total Sales
2 in Sans Souci
$215K - $229K Price Range
We collect this data history from publicly available records. To have your information removed, we recommend requesting removal directly through your county’s website.
| Date | Buyer | Sale Price | Title Company |
|---|---|---|---|
| $225,000 | None Listed On Document | ||
| Closson Ronald J | $78,000 | None Available | |
| Byrd Clinton Carl | $82,000 | None Available |
We collect this data history from publicly available records. To have your information removed, we recommend requesting removal directly through your county’s website.
| Date | Status | Borrower | Loan Amount |
|---|---|---|---|
| Open | $214,672 | ||
| Closed | Lindsey Todd | $214,672 | |
| Previous Owner | Closson Ronald J | $104,000 | |
| Previous Owner | Byrd Clinton Carl | $80,733 |
We collect this data history from publicly available records. To have your information removed, we recommend requesting removal directly through your county’s website.
| Date | Event | Price | List to Sale | Price per Sq Ft | Prior Sale |
|---|---|---|---|---|---|
| 08/21/2025 08/21/25 | Sold | $225,000 | -0.4% | $321 / Sq Ft | |
| 07/15/2025 07/15/25 | Pending | -- | -- | -- | |
| 07/10/2025 07/10/25 | For Sale | $225,900 | +189.6% | $323 / Sq Ft | |
| 06/23/2017 06/23/17 | Sold | $78,000 | -2.4% | $111 / Sq Ft | View Prior Sale |
| 04/25/2017 04/25/17 | Pending | -- | -- | -- | |
| 04/21/2017 04/21/17 | For Sale | $79,900 | -- | $114 / Sq Ft |
We collect this data history from publicly available records. To have your information removed, we recommend requesting removal directly through your county’s website.
| Year | Tax Paid | Tax Assessment Tax Assessment Total Assessment is a certain percentage of the fair market value that is determined by local assessors to be the total taxable value of land and additions on the property. | Land | Improvement |
|---|---|---|---|---|
| 2025 | $1,012 | $3,760 | $1,050 | $2,710 |
| 2024 | $1,012 | $4,900 | $1,020 | $3,880 |
| 2023 | $2,119 | $4,900 | $1,020 | $3,880 |
| 2022 | $2,045 | $4,900 | $1,020 | $3,880 |
| 2021 | $2,143 | $4,900 | $1,020 | $3,880 |
| 2020 | $2,000 | $4,260 | $540 | $3,720 |
| 2019 | $1,968 | $4,260 | $540 | $3,720 |
| 2018 | $1,833 | $4,260 | $540 | $3,720 |
| 2017 | $643 | $1,700 | $360 | $1,340 |
| 2016 | $609 | $42,390 | $9,000 | $33,390 |
| 2015 | $609 | $42,390 | $9,000 | $33,390 |
| 2014 | $658 | $48,518 | $12,096 | $36,422 |
Seller's Agent in 2025
April Breton
Real Estate Market Place
(864) 354-4693
1 in this area
30 Total Sales
Buyer's Agent in 2025
Angela Johnson
JW Martin Real Estate
(864) 221-9077
1 in this area
14 Total Sales
Seller's Agent in 2017
Haro Setian
The Haro Group @ Keller Williams Historic District
(864) 318-9836
4 in this area
296 Total Sales
JT
Buyer's Agent in 2017
Julie Thaxton
The Haro Group @ Keller Williams Historic District
Source: Greater Greenville Association of REALTORS®
MLS Number: 1563106
APN: 0155.00-14-006.00
Disclaimer: Certain information contained herein is derived from information provided by parties other than Homes.com. All information provided is deemed reliable, but is not guaranteed to be accurate and should be independently verified.
IDX information is provided exclusively for personal, non-commercial use, and may not be used for any purpose other than to identify prospective properties consumers may be interested in purchasing. Information is deemed reliable but not guaranteed.
Ask me questions while you tour the home.