NOT LISTED FOR SALE

501 Railroad St Como, MS 38619

Estimated Value: $243,169 - $336,000

3 Beds
2 Baths
2,088 Sq Ft
$134/Sq Ft Est. Value

Sale Details

Date Sold: August 7, 2020

Current estimated payment $1,728 / mo

34 Days on Market

Highlights

  • Deck
  • Corner Lot
  • Combination Kitchen and Living
  • Hydromassage or Jetted Bathtub
  • High Ceiling
  • Granite Countertops

About This Home

As of August 2020

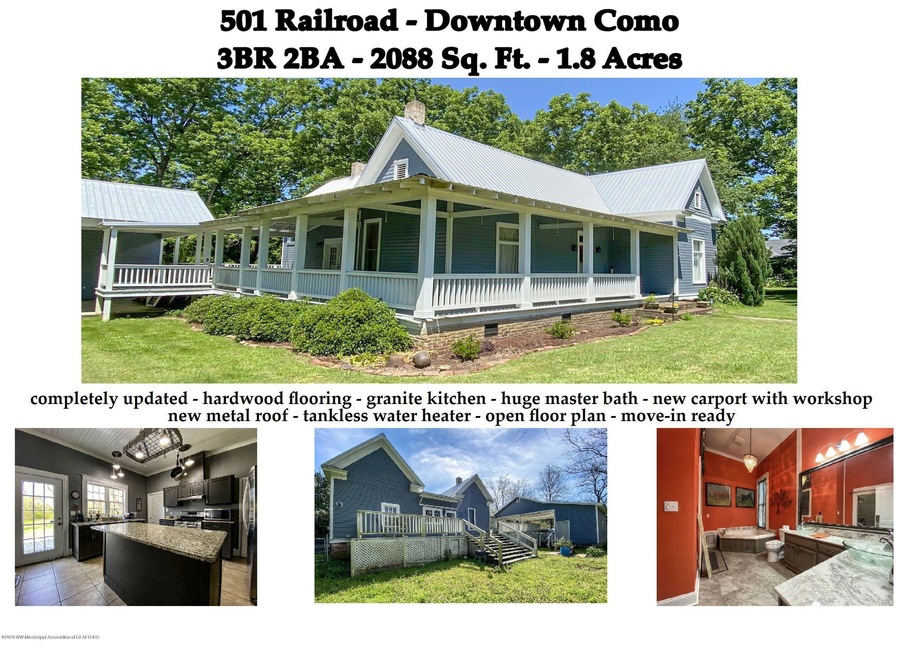
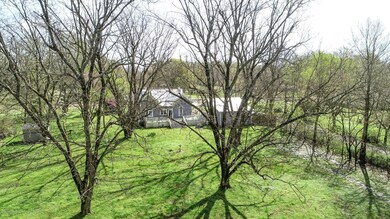
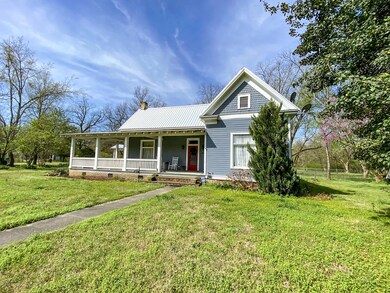
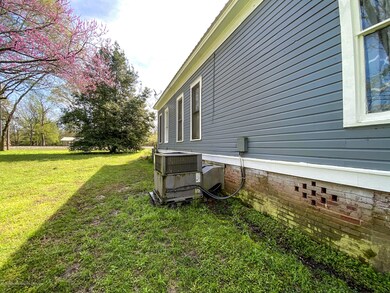
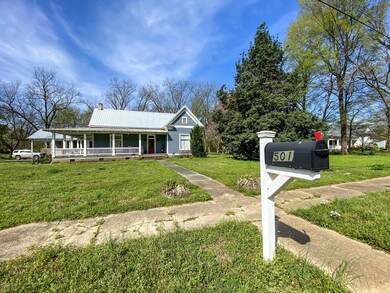
Stunning historical home located In downtown Como! Built in 1905, yet completely updated, this home features gorgeous hardwood flooring, a huge master bath with separate tub and walk-in marble shower, custom cabinets, granite kitchen counters, stainless appliances, a tankless water heater, crown molding, a new metal roof, and a newly added carport with workshop. Enjoy the wrap-around porch and the spacious deck which overlooks the expansive fenced yard. Take a short walk for lunch or dinner & enjoy one of Como's great restaurants!Central HVAC - Gas Range - Updated Electrical & Plumbing - Security System in Place - City Water - Gas Water Heater -TVEPA electricity - Taxes: $365 with Special Homestead - Electricity Averages $200 Monthly (gas fireplaces disconnected & chimneys capped)

Last Agent to Sell the Property

Molly Hawkins

Landhawk Realty, Llc License #22895 Listed on: 05/30/2020
Last Buyer's Agent

Daniel Houck

United Real Estate Mid-South License #S-55088

United Real Estate Mid-South
Create a Home Valuation Report for This Property
The Home Valuation Report is an in-depth analysis detailing your home's value as well as a comparison with similar homes in the area

Home Details

Home Type

  • Single Family

Year Built

  • Built in 1905

Lot Details

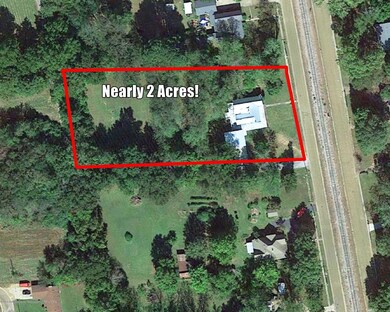
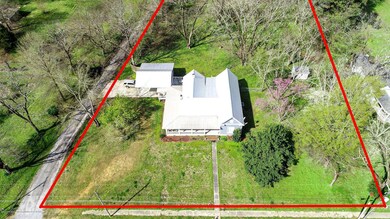
  • 1.8 Acre Lot
  • Property is Fully Fenced
  • Corner Lot

Home Design

  • Metal Roof
  • HardiePlank Type

Interior Spaces

  • 2,088 Sq Ft Home
  • 1-Story Property
  • High Ceiling
  • Ceiling Fan
  • Combination Kitchen and Living
  • Fire and Smoke Detector
  • Laundry Room

Kitchen

  • Eat-In Kitchen
  • Walk-In Pantry
  • Gas Cooktop
  • Range Hood
  • Granite Countertops
  • Disposal

Bedrooms and Bathrooms

  • 3 Bedrooms
  • 2 Full Bathrooms
  • Hydromassage or Jetted Bathtub
  • Separate Shower

Parking

  • Attached Garage
  • 2 Carport Spaces
  • Parking Pad

Outdoor Features

  • Deck
  • Separate Outdoor Workshop

Schools

  • North Panola Elementary And Middle School
  • North Panola High School

Utilities

  • Central Heating and Cooling System
  • Heating System Uses Natural Gas
  • Natural Gas Connected

Community Details

  • Metes And Bounds Subdivision

Home Details

Home Type

Single Family

Year Built

Built in 1905

Lot Details

1.8 Acres

Listing Details

  • Unit Levels: One
  • Lot Size: 1.8 AC
  • Property Sub Type: Single Family Residence
  • Prop. Type: Residential
  • Year Built: 1905
  • Lot Size Acres: 1.8
  • Subdivision Name: Metes And Bounds
  • Directions: From I 55, take the Como exit & head west to downtown Como. Go across the RR tracks and turn right. Go past all of the restaurants and then go straight at the stop sign onto Railroad Street.
  • New Construction: No
  • General Property Information:List PriceSqFt: 95.31
  • Appliances Refrigerators: Yes
  • General Property Information:New Construction: No
  • Special Features: None

Interior Features

  • Appliances: Disposal, Gas Cooktop, Range Hood, Refrigerator
  • Full Bathrooms: 2
  • Total Bedrooms: 3
  • Interior Amenities: Ceiling Fan(s), Eat-in Kitchen, Granite Counters, High Ceilings
  • ResoLivingAreaSource: Appraiser
  • Interior Features:Granite Counters: Yes
  • Kitchen Features:Granite Counters2: Yes
  • Interior Features:Ceiling Fan(s)2: Yes
  • Interior Features:Eat-in Kitchen: Yes
  • Kitchen Features:KitchenFamily Room View: Yes
  • Interior Features:High Ceilings: Yes
  • Kitchen Features:Walk-in Pantry: Yes
  • Bathroom Features:Separate Tub Shower: Yes
  • Appliances:Gas Cooktop: Yes
  • Bathroom Features:Walk-In Shower: Yes
  • Bathroom Features:Corner Tub wJets: Yes
  • Appliances:Range Hood: Yes

Exterior Features

  • Disclosures: Lead Paint
  • Fencing: Full
  • Foundation Details: Conventional
  • Lot Features: Corner Lot
  • Pool Features: None
  • Roof: Metal
  • Other Structures: Workshop
  • Patio And Porch Features: Deck
  • Pool Private: No
  • Construction Type: HardiPlank Type
  • Driveway Features:Concrete Drive: Yes
  • Patio And Porch Features:Deck2: Yes
  • Lot Features:Corner Lot: Yes

Garage/Parking

  • Carport Spaces: 2.0
  • Parking Features: Attached, Carport, Parking Pad, Concrete
  • Attached Garage: Yes
  • Parking Features:Attached: Yes
  • Parking Features:Parking Pad: Yes
  • Parking Features:Carport: Yes

Utilities

  • Cooling: Central Air, Electric
  • Heating: Central, Electric, Natural Gas
  • Laundry Features: Laundry Room
  • Sewer: Public Sewer
  • Utilities: Electricity Connected, Natural Gas Connected, Sewer Connected, Water Connected
  • Water Source: Public
  • Security: Smoke Detector(s)
  • Cooling Y N: Yes
  • Heating Yn: Yes
  • Heating:Central: Yes
  • Heating:Electric2: Yes

Schools

  • Elementary School: North Panola
  • High School: North Panola
  • Middle Or Junior School: North Panola

Lot Info

  • Lot Size Sq Ft: 78408.0
  • ResoLotSizeUnits: Acres

Property History

We collect this data history from publicly available records. To have your information removed, we recommend requesting removal directly through your county’s website.

Date Event Price List to Sale Price per Sq Ft Prior Sale
08/07/2020 08/07/20 Sold -- -- --
07/04/2020 07/04/20 Pending -- -- --
05/30/2020 05/30/20 For Sale $199,000 +26.8% $95 / Sq Ft
09/09/2016 09/09/16 Sold -- -- -- View Prior Sale
08/10/2016 08/10/16 Pending -- -- --
06/02/2016 06/02/16 For Sale $157,000 -- $77 / Sq Ft
Source: MLS United

Tax History

We collect this data history from publicly available records. To have your information removed, we recommend requesting removal directly through your county’s website.

Year Tax Paid Tax Assessment Tax Assessment Total Assessment is a certain percentage of the fair market value that is determined by local assessors to be the total taxable value of land and additions on the property. Land Improvement
2025 $2,325 $13,969 $1,435 $12,534
2024 $1,776 $10,428 $1,435 $8,993
2023 $1,766 $10,428 $1,435 $8,993
2022 $1,733 $10,428 $1,435 $8,993
2021 $1,688 $10,157 $1,435 $8,722
2020 $374 $9,753 $1,435 $8,318
2019 $365 $9,753 $1,435 $8,318
2018 -- $7,415 $1,435 $5,980
2017 $888 $7,415 $1,435 $5,980
2016 $888 $7,240 $1,435 $5,805
2015 -- $7,240 $1,435 $5,805
2014 -- $4,122 $1,435 $2,687
2013 -- $6,183 $2,153 $4,030
Source: Public Records

Agents Affiliated with this Home

  • Section Image
See All Agents

Map

Source: MLS United

MLS Number: 2329564

MLS United

APN: 5038M0000100-190000500

Your Personal Tour Guide

Ask me questions while you tour the home.