NOT LISTED FOR SALE

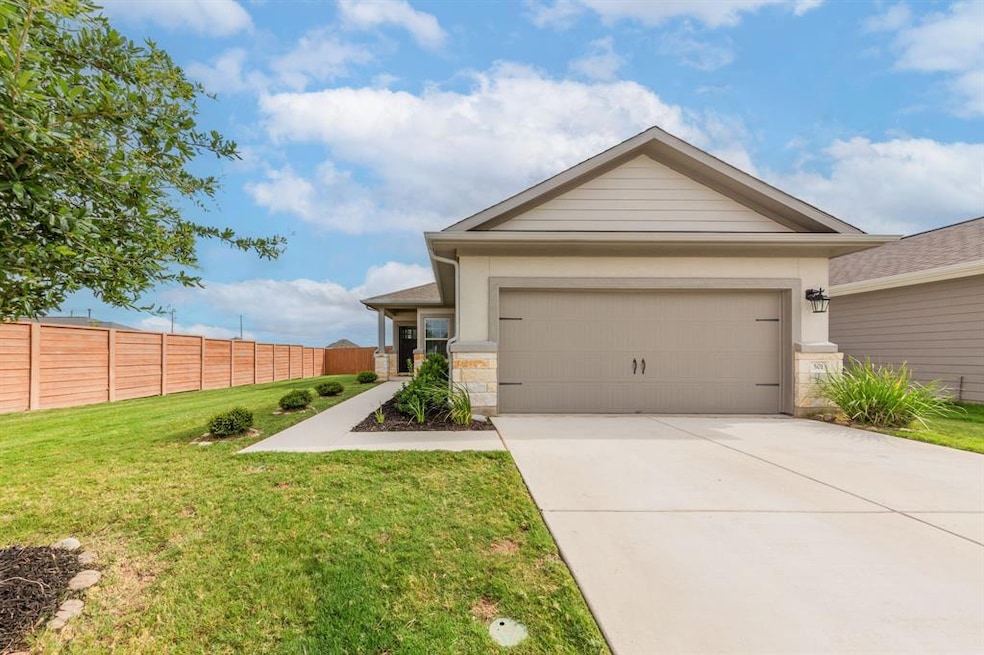
501 Rearing Mare Pass Georgetown, TX 78626

Georgetown Area

Estimated Value: $290,367 - $306,000

3 Beds
2 Baths
1,243 Sq Ft
$237/Sq Ft Est. Value

Sale Details

Date Sold: August 2, 2023

Current estimated payment $2,263 / mo

3 Days on Market

Highlights

  • Fitness Center
  • Corner Lot
  • Sport Court
  • Clubhouse
  • Community Pool
  • 2 Car Attached Garage

About This Home

As of August 2023

Immaculate maintained 3 BR/2 BA corner lot home located in the desirable ‘Saddlecreek’ subdivision in Georgetown. Featuring a functional and open floor plan with quartz countertops, tiled backsplash, stylish white cabinetry, tile flooring throughout the entire home (No carpet). Washer, Dryer & Fridge convey. The backyard offers plenty of space and a blank slate for creating the backyard oasis of your dreams. ‘Saddlecreek’ is a master planned community that offers resort style amenities to include a pool, splash pad, community center, club house with kitchen & lounge, fitness center, frisbee golf, hike & bike trails as well as ponds. Just a short walk to Wagner Middle School & Mitchell Elementary School. This home is 3.4 miles away from Southwestern University and the historic district, 4.7 miles from Georgetown's beautiful town square & the Wolf Ranch shopping area. Easy access via 130 toll and IH-35 makes for a quick commute to downtown Austin & Austin airport (ABIA). Less than 35 minutes to Tesla

Last Agent to Sell the Property

Alexandra Booth

Central Metro Realty License #0555897 Listed on: 07/07/2023

Central Metro Realty

Last Buyer's Agent

Nanette Labastida

Compass RE Texas, LLC License #0555900

Compass RE Texas, LLC

Range of Values:

--
Value Increase
--
Percent Increase
--
Adjusted for Inflation
Collateral Analytics

Collateral Analytics Collateral Analytics AVMs (Automated Valuation Model) employ a number of statistical approaches combined with neighborhood-specific comparable selection guarantees the most up-to-date and precise valuations.

Not Available

Collateral Analytics does not have data for the current month. Please view the chart for historical values.

ICE

ICE Mortgage Technology ICE Mortgage Technology’s AVM (Automated Valuation Model) is a state-of-the-art online residential property valuation tool that provides a quick and accurate estimate of the value of almost any home in the U.S.

Not Available

ICE Mortgage Technology does not have data for the current month. Please view the chart for historical values.

First American

First American First American Data & Analytics’ next-generation AVM combines unrivaled data assets with a blended ensemble of valuation models to produce highly accurate, reliable valuations you can trust.

Not Available

First American does not have data for the current month. Please view the chart for historical values.

Quantarium

Quantarium Quantarium’s valuation service, repeatedly proven the industry’s most accurate and comprehensive, is supercharged with a self-learning and auto-tuning AI engine that continually becomes smarter and more accurate as it processes daily inputs from the industry’s leading RE data lake.

Not Available

Quantarium does not have data for the current month. Please view the chart for historical values.

Average Value
Not Available
List Price
Sold Price
Create a Home Valuation Report for This Property
The Home Valuation Report is an in-depth analysis detailing your home's value as well as a comparison with similar homes in the area

Home Details

Home Type

  • Single Family

Est. Annual Taxes

  • $7,636

Year Built

  • Built in 2020

Lot Details

  • 6,551 Sq Ft Lot
  • Southwest Facing Home
  • Wood Fence
  • Landscaped
  • Corner Lot
  • Level Lot
  • Sprinklers Throughout Yard
  • Dense Growth Of Small Trees

HOA Fees

  • $67 Monthly HOA Fees

Parking

  • 2 Car Attached Garage
  • Front Facing Garage
  • Single Garage Door
  • Garage Door Opener
  • Driveway

Home Design

  • Slab Foundation
  • Composition Roof
  • HardiePlank Type
  • Stucco

Interior Spaces

  • 1,243 Sq Ft Home
  • 1-Story Property
  • Ceiling Fan
  • Double Pane Windows
  • Blinds
  • Tile Flooring
  • Fire and Smoke Detector

Kitchen

  • Breakfast Bar
  • Gas Range
  • Microwave
  • Dishwasher
  • Disposal

Bedrooms and Bathrooms

  • 3 Main Level Bedrooms
  • Walk-In Closet
  • 2 Full Bathrooms
  • Double Vanity

Laundry

  • Laundry Room
  • Laundry on main level
  • Dryer
  • Washer

Accessible Home Design

  • No Interior Steps

Outdoor Features

  • Patio
  • Rain Gutters

Schools

  • James E Mitchell Elementary School
  • Wagner Middle School
  • East View High School

Utilities

  • Central Heating and Cooling System
  • Natural Gas Connected
  • Municipal Utilities District Water
  • Gas Water Heater
  • Water Softener is Owned
  • High Speed Internet
  • Phone Available
  • Cable TV Available

Listing and Financial Details

  • Down Payment Assistance Available
  • Legal Lot and Block 1 / F
  • Assessor Parcel Number 2095632E0F0001
  • 2% Total Tax Rate

Community Details

Overview

  • Association fees include common area maintenance
  • $275 HOA Transfer Fee
  • Saddlecreek Hoa, Inc Association
  • Saddlecreek Ph 2E Subdivision
  • Mandatory home owners association
  • The community has rules related to deed restrictions

Amenities

  • Community Barbecue Grill
  • Picnic Area
  • Common Area
  • Clubhouse
  • Community Kitchen
  • Lounge

Recreation

  • Sport Court
  • Community Playground
  • Fitness Center
  • Community Pool
  • Trails

Home Details

Home Type

Single Family

Est. Annual Taxes

$7,636

Year Built

Built in 2020

Lot Details

6,551 Sq Ft Lot

HOA Fees

$67 per month

Parking

2

Listing Details

  • Property Type: Residential
  • Property Sub Type: Single Family Residence
  • Restrictions: Deed Restrictions
  • Year Built: 2020
  • Additional Parcels: No
  • Direction Faces: SW
  • Directions: I-35N. Exit 259B & turn Right on SE Inner Loop - Cross over 1460 - Quick Right split to Sam Houston Dr. - Turn Left @ Rockride Rd - Right on Saddlecreek Ave. - T-junction Left on Daisy Cutter - Left on Bell Gin Rd - Left on Kimblewick Dr - Left on Rearing Mare Pass - Home will be on the left side on the corner of Kimblewick Dr & Rearing Mare Pass
  • Disclosures: Seller Disclosure, Water District, See Remarks
  • Estimated Taxes: 7636.00
  • ETJ Extra Territorial Jurdn: No
  • FEMA Flood Plain: No
  • Fencing: Wood
  • Garage Spaces: 2.00
  • Green Energy Efficient: None
  • Green Sustainability: None
  • Guest Accommodation Description: None
  • Home Sale Contingency: No
  • Intermediary: Yes
  • Levels: One
  • Living Area: 1243.00
  • Other Contingency Types: Inspection, Financing, Appraisal, Title
  • Other Structures: None
  • Special Listing Conditions: Standard
  • Title: Seller
  • Special Features: None

Interior Features

  • Interior Amenities: Breakfast Bar, Ceiling Fan(s), Double Vanity, No Interior Steps, Pantry, Primary Bedroom on Main, Walk-In Closet(s), Washer Hookup
  • Laundry Location: Laundry Room, Main Level
  • View: None
  • Flooring: Tile
  • Num Dining: 1
  • Num Living: 1
  • Accessibility Features: None
  • Appliances: Dishwasher, Disposal, Dryer, Gas Range, Microwave, Free-Standing Gas Range, Free-Standing Refrigerator, Washer, Water Heater-Gas, Water Softener Owned
  • Main Level Bedrooms: 3
  • Property Condition: Resale
  • Security Features: Smoke Detector(s)
  • Window Features: Blinds, Double Pane Windows

Beds/Baths

  • Full Bathrooms: 2
  • Bathrooms: 2
  • Bedrooms: 3

Exterior Features

  • Exterior Features: Gutters Partial
  • Roof: Composition
  • Foundation: Slab
  • Patio And Porch Features: Patio
  • Pool Features: None
  • Private Pool: No
  • Waterfront Features: None
  • Waterfront: No

Garage/Parking

  • Total Covered Spaces: 2.00
  • Parking Features: Attached, Door-Single, Driveway, Garage Door Opener, Garage Faces Front
  • Total Parking Spaces: 4.00

Utilities

  • Sewer: Public Sewer
  • Utilities: Cable Available, Electricity Connected, Internet-Cable, Natural Gas Connected, Phone Available, Sewer Connected, Water Connected
  • Heating: Central
  • Water Source: Municipal Utility District (MUD), Public, See Remarks
  • Cooling: Central Air

Condo/Co-op/Association

  • HOA Fee Includes: Common Area Maintenance
  • Association Fee Frequency: Monthly
  • Association Fee: 67.00

Association/Amenities

  • Management Company: Goodwin & Company
  • Association Name: Saddlecreek HOA, Inc
  • Requirement: Mandatory
  • Association Transfer Fee: 275
  • Association: Yes
  • Community Features: BBQ Pit/Grill, Clubhouse, Common Grounds, Fitness Center, Kitchen Facilities, Lounge, Picnic Area, Playground, Pool, Sport Court(s)/Facility, Walk/Bike/Hike/Jog Trail(s

Schools

  • School District: Georgetown ISD
  • Elementary School: James E Mitchell
  • High School: East View
  • Middle/Junior School: Wagner

Lot Info

  • Lot Features: Corner Lot, Landscaped, Level, Sprinkler - Automatic, Sprinkler - Back Yard, Sprinkler - In Front, Sprinkler - In-ground, Sprinkler - Side Yard, Trees-Small (Under 20 Ft)
  • Parcel Number: 2095632E0F0001
  • Lot Size Acres: 0.1504
  • Lot Size Sq Ft: 6551.42
  • Subdivision Name: Saddlecreek Ph 2E

Building Info

  • Construction Materials: HardiPlank Type, Stucco
  • New Construction: No

Tax Info

  • Tax Block: F
  • Tax Filled Sqft Total: 1243
  • Tax Lot: 1
  • Tax Rate: 2.42270000000000
  • Tax Year: 2023
  • Tax Annual Amount: 7635.55
  • Tax Exemptions: None

Ownership History

We collect this data history from publicly available records. To have your information removed, we recommend requesting removal directly through your county’s website.

Date Name Owned For Owner Type

Purchase Details

Listed on
Jul 7, 2023
Closed on
Aug 2, 2023
Sold by
Zabaly Mary Jo Catherine and Hilaire Karl
Bought by
Seller's Agent
Alexandra Booth
Central Metro Realty
Buyer's Agent
Nanette Labastida
Compass RE Texas, LLC
List Price
$329,000
Views
25
Current Estimated Value
$292,267

Home Financials for this Owner

Home Financials are based on the most recent Mortgage that was taken out on this home.
Avg. Annual Appreciation
-3.44%
Original Mortgage
$312,550
Outstanding Balance
$302,021
Interest Rate
6.67%
Mortgage Type
New Conventional
Estimated Equity
-$6,929

Purchase Details

Closed on
Jul 31, 2020
Sold by
Century Land Holdings Ii Llc
Bought by
Zabaly Mary Jo Catherine and Ridlon Hilaire Karl

Home Financials for this Owner

Home Financials are based on the most recent Mortgage that was taken out on this home.
Original Mortgage
$178,756
Interest Rate
3.1%
Mortgage Type
New Conventional
Source: Public Records

Purchase History

We collect this data history from publicly available records. To have your information removed, we recommend requesting removal directly through your county’s website.

Date Buyer Sale Price Title Company
-- Capital Title
Zabaly Mary Jo Catherine -- First American Title
Source: Public Records

Mortgage History

We collect this data history from publicly available records. To have your information removed, we recommend requesting removal directly through your county’s website.

Date Status Borrower Loan Amount
Open $312,550
Previous Owner Zabaly Mary Jo Catherine $178,756
Source: Public Records

Property History

We collect this data history from publicly available records. To have your information removed, we recommend requesting removal directly through your county’s website.

Date Event Price List to Sale Price per Sq Ft
08/02/2023 08/02/23 Sold -- -- --
07/10/2023 07/10/23 Pending -- -- --
07/07/2023 07/07/23 For Sale $329,000 -- $265 / Sq Ft
Source: Unlock MLS (Austin Board of REALTORS®)

Tax History

We collect this data history from publicly available records. To have your information removed, we recommend requesting removal directly through your county’s website.

Year Tax Paid Tax Assessment Tax Assessment Total Assessment is a certain percentage of the fair market value that is determined by local assessors to be the total taxable value of land and additions on the property. Land Improvement
2025 $7,005 $296,130 $83,000 $213,130
2024 $7,005 $307,439 $83,000 $224,439
2023 $7,115 $315,166 $83,000 $232,166
2022 $8,628 $356,148 $83,000 $273,148
2021 $6,253 $229,585 $69,000 $160,585
2020 $1,682 $61,000 $61,000 $0
2019 $1,618 $57,212 $57,212 $0
Source: Public Records

Agents Affiliated with this Home

  • Section Image
  • Section Image
See All Agents

Map

Source: Unlock MLS (Austin Board of REALTORS®)

MLS Number: 6232063

Unlock MLS (Austin Board of REALTORS®)

APN: R568721

Your Personal Tour Guide

Ask me questions while you tour the home.