
Rachel Kvasnica
Pinnacle Real Estate Group LLC
(608) 292-3696
78 Total Sales
2 in Deforest
$363K - $400K Price Range


Estimated Value: $545,758
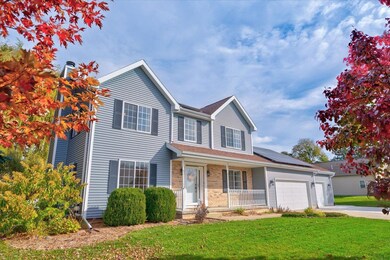
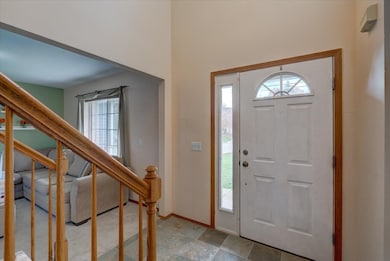
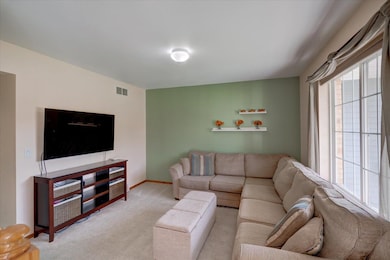
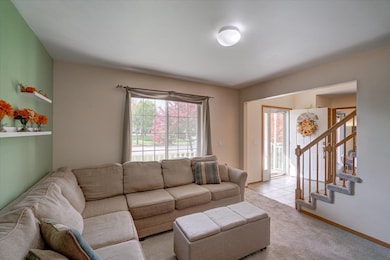
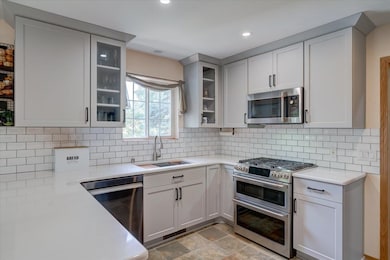
Step inside this cheerful Sunny Brook colonial where comfort, style, and sustainability come together! This beautifully updated home sits on a half-acre lot in one of the area’s most highly sought-after neighborhoods, offering a rare blend of modern living and natural beauty. Eco-friendly solar panels keep utility costs low while supporting a greener lifestyle. 3-car garage provides plenty of room for vehicles, storage, or your next project. Step outside to enjoy direct access to the Upper Yahara River Trail — enjoy walking, biking, or simply taking in the peaceful surroundings right in your backyard. Inside, every space has been thoughtfully refreshed with stylish finishes, quality updates, and an inviting layout designed for everyday living and entertaining.
Last Agent to Sell the Property
Real Broker LLC Brokerage Phone: 608-333-4553 License #76027-94 Listed on: 10/27/2025
We collect this data history from publicly available records. To have your information removed, we recommend requesting removal directly through your county’s website.
Rachel Kvasnica
Pinnacle Real Estate Group LLC
(608) 292-3696
78 Total Sales
2 in Deforest
$363K - $400K Price Range
Rena Ripp
EXP Realty, LLC
(608) 292-2468
134 Total Sales
5 in Deforest
$249K - $600K Price Range
Lisa Avila
Home Pros
(608) 888-0247
54 Total Sales
1 in Deforest
$360,000 Price
Josh Blasi
Restaino & Associates
(608) 292-3104
200 Total Sales
2 in Deforest
$310K - $443K Price Range
Marissa Pruitt
First Weber Inc
(608) 292-3017
73 Total Sales
1 in Deforest
$351,000 Price
Lena Oberwetter
Real Broker LLC
(608) 512-0674
36 Total Sales
1 in Deforest
$315,000 Price
We collect this data history from publicly available records. To have your information removed, we recommend requesting removal directly through your county’s website.
| Date | Buyer | Sale Price | Title Company |
|---|---|---|---|
| $525,000 | Nations Title | ||
| $257,500 | Attorney |
We collect this data history from publicly available records. To have your information removed, we recommend requesting removal directly through your county’s website.
| Date | Status | Borrower | Loan Amount |
|---|---|---|---|
| Open | $509,250 | ||
| Previous Owner | $198,000 | ||
| Previous Owner | $75,000 | ||
| Closed | $217,500 | ||
| Previous Owner | $195,000 | ||
| Previous Owner | $50,000 |
We collect this data history from publicly available records. To have your information removed, we recommend requesting removal directly through your county’s website.
| Date | Event | Price | List to Sale | Price per Sq Ft | Prior Sale |
|---|---|---|---|---|---|
| 12/18/2025 12/18/25 | Sold | $525,000 | 0.0% | $193 / Sq Ft | |
| 10/29/2025 10/29/25 | For Sale | $525,000 | 0.0% | $193 / Sq Ft | |
| 10/27/2025 10/27/25 | Off Market | $525,000 | -- | -- | |
| 05/28/2015 05/28/15 | Sold | $257,500 | -2.8% | $144 / Sq Ft | View Prior Sale |
| 04/05/2015 04/05/15 | Pending | -- | -- | -- | |
| 03/04/2015 03/04/15 | For Sale | $264,900 | -- | $149 / Sq Ft |
We collect this data history from publicly available records. To have your information removed, we recommend requesting removal directly through your county’s website.
| Year | Tax Paid | Tax Assessment Tax Assessment Total Assessment is a certain percentage of the fair market value that is determined by local assessors to be the total taxable value of land and additions on the property. | Land | Improvement |
|---|---|---|---|---|
| 2025 | $7,815 | $447,000 | $102,700 | $344,300 |
| 2024 | $7,122 | $432,100 | $102,800 | $329,300 |
| 2023 | $6,729 | $385,700 | $97,200 | $288,500 |
| 2022 | $6,470 | $359,500 | $92,800 | $266,700 |
| 2021 | $6,058 | $298,400 | $89,800 | $208,600 |
| 2020 | $6,080 | $287,400 | $79,500 | $207,900 |
| 2019 | $5,840 | $278,300 | $79,500 | $198,800 |
| 2018 | $5,441 | $262,900 | $79,500 | $183,400 |
| 2017 | $5,198 | $262,900 | $79,500 | $183,400 |
| 2016 | $5,250 | $262,900 | $79,500 | $183,400 |
| 2015 | $5,242 | $245,300 | $66,500 | $178,800 |
| 2014 | $5,153 | $245,300 | $66,500 | $178,800 |
| 2013 | $5,560 | $245,300 | $66,500 | $178,800 |
Seller's Agent in 2025
Heather Weasler
Real Broker LLC
(608) 333-4553
39 Total Sales
S
Seller Co-Listing Agent in 2025
Sheri Rockwell
EXP Realty, LLC
(414) 403-8382
5 Total Sales
Buyer's Agent in 2025
Robert Gregorich
T R McKenzie Inc.
(715) 340-7525
62 Total Sales
Seller's Agent in 2015
John Reuter
Integrity Homes - Real Broker LLC
(608) 669-4226
85 Total Sales
Source: South Central Wisconsin Multiple Listing Service
MLS Number: 2011468
APN: 0910-183-6155-3
Disclaimer: Certain information contained herein is derived from information provided by parties other than Homes.com. All information provided is deemed reliable, but is not guaranteed to be accurate and should be independently verified.
IDX information is provided exclusively for personal, non-commercial use, and may not be used for any purpose other than to identify prospective properties consumers may be interested in purchasing. Information is deemed reliable but not guaranteed.
Ask me questions while you tour the home.