
Seller's Agent in 2025
Priscilla Hetrick
Legacy Land & Homes of Indiana
(765) 585-6283
149 Total Sales


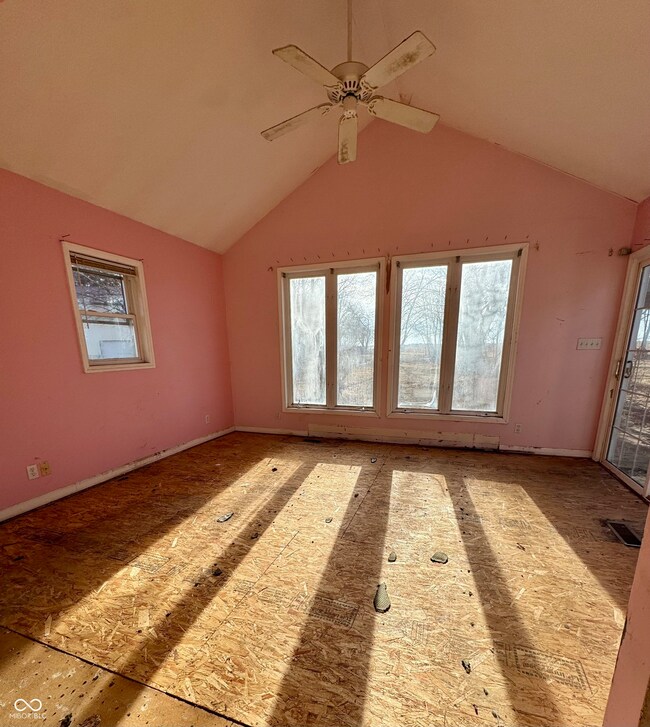
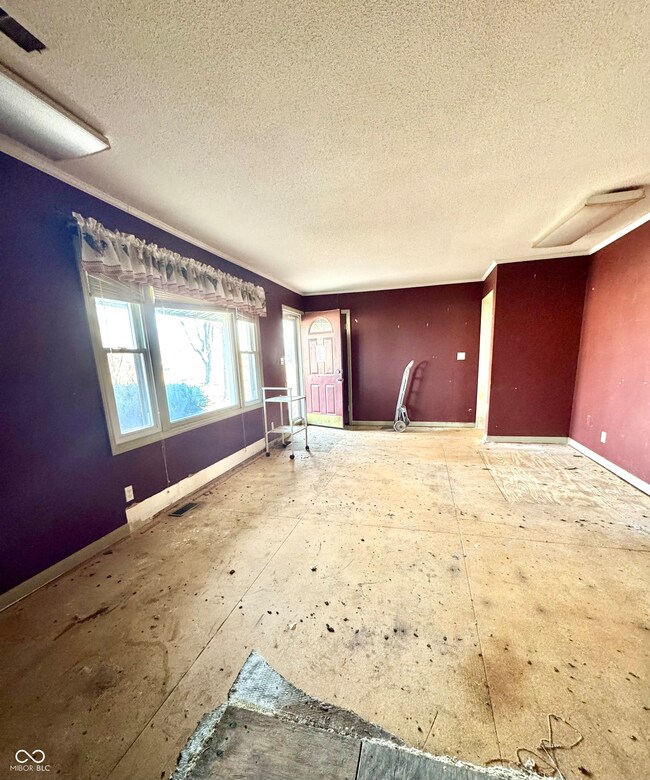
New Listing and it is a Fixer-Upper with Huge Potential - 1.6 Acre Corner Lot on the outside of town! This 3-bedroom, 2.5-bath fixer-upper sits on a spacious 1.6-acre corner lot, offering plenty of potential for renovation and customization. The Large metal Cleary building built in 2004 with concrete floors - ideal for a workshop, storage, or hobby space. It also has a separate space for office or more work space. A Generous lot size with room to expand or create your dream outdoor space Endless possibilities - perfect for investors, DIYers, or anyone looking for a project With solid bones, this property is a great opportunity! Don't miss out-schedule a showing today!
Last Agent to Sell the Property
Legacy Land & Homes of Indiana Brokerage Email: phetrick@legacylandco.com License #RB19002000 Listed on: 02/26/2025
Last Buyer's Agent
Chasity Johnson
eXp Realty, LLC
We collect this data history from publicly available records. To have your information removed, we recommend requesting removal directly through your county’s website.
| Date | Event | Price | List to Sale | Price per Sq Ft |
|---|---|---|---|---|
| 04/25/2025 04/25/25 | Sold | $130,000 | +4.0% | $70 / Sq Ft |
| 03/10/2025 03/10/25 | Pending | -- | -- | -- |
| 02/26/2025 02/26/25 | For Sale | $125,000 | -- | $67 / Sq Ft |
We collect this data history from publicly available records. To have your information removed, we recommend requesting removal directly through your county’s website.
| Year | Tax Paid | Tax Assessment Tax Assessment Total Assessment is a certain percentage of the fair market value that is determined by local assessors to be the total taxable value of land and additions on the property. | Land | Improvement |
|---|---|---|---|---|
| 2025 | $1,524 | $199,600 | $31,600 | $168,000 |
| 2024 | $1,344 | $177,400 | $31,600 | $145,800 |
| 2023 | $1,801 | $185,100 | $31,600 | $153,500 |
| 2022 | $1,358 | $159,000 | $29,800 | $129,200 |
| 2021 | $1,253 | $137,800 | $29,800 | $108,000 |
| 2020 | $1,131 | $131,500 | $25,800 | $105,700 |
| 2019 | $1,058 | $127,600 | $25,800 | $101,800 |
| 2018 | $1,042 | $128,200 | $25,800 | $102,400 |
| 2017 | $918 | $120,600 | $25,800 | $94,800 |
| 2016 | $804 | $120,700 | $25,800 | $94,900 |
| 2014 | $788 | $117,100 | $25,800 | $91,300 |
| 2013 | $788 | $117,100 | $25,800 | $91,300 |
Seller's Agent in 2025
Priscilla Hetrick
Legacy Land & Homes of Indiana
(765) 585-6283
149 Total Sales
C
Buyer's Agent in 2025
Chasity Johnson
eXp Realty, LLC
Source: MIBOR Broker Listing Cooperative®
MLS Number: 22024339
APN: 23-15-36-130-001.000-021
Disclaimer: Certain information contained herein is derived from information provided by parties other than Homes.com. All information provided is deemed reliable, but is not guaranteed to be accurate and should be independently verified.
All data is obtained from various sources and may not have been verified by broker or MLS GRID. Supplied Open House Information is subject to change without notice. All information should be independently reviewed and verified for accuracy. Properties may or may not be listed by the office/agent presenting the information. Some IDX listings have been excluded from this website.
Listings courtesy of MIBOR Broker Listing Cooperative® as distributed by MLS GRID.
Based on information submitted to the MLS GRID
Ask me questions while you tour the home.