
Jessica Mettler
Responds Quickly
Coldwell Banker Brown Realtors
(843) 703-1632
52 Total Sales
6 in O'Fallon
$225K - $571K Price Range


Estimated Value: $220,000 - $278,618
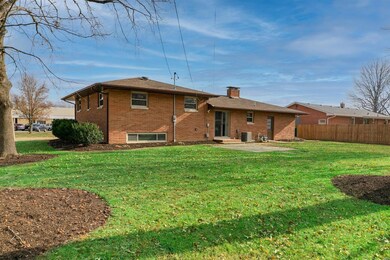
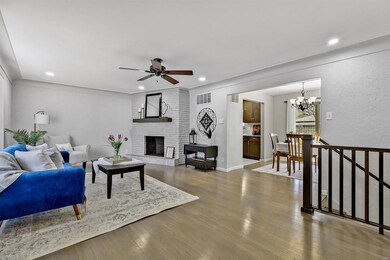
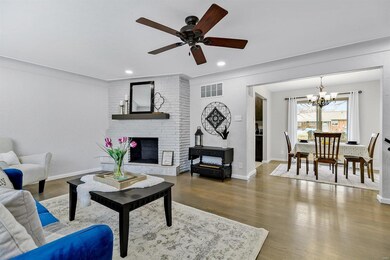
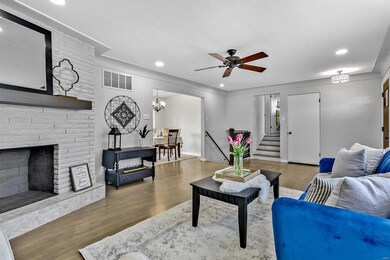

Recently renovated from top to bottom with incredible attention to detail! Fall in love with this multi-level, 4 bed/2 bath home with over 2,100 sq ft of living space. Anchored by a floor-to-ceiling brick fireplace, the living room is filled with abundant natural light and opens to the dining/kitchen area with 39" custom cabinets, granite counters, & newer SS appliances. Gorgeous wood floors throughout most of the main & upper level. Upstairs, you'll find the classic 3 bedroom/1 bath layout. Downstairs leads to an entertaining space complete with an oversized 4th bedroom, generous family room, and a stunning 3/4 bath with custom tiled shower... perfect for out of town guests or the teen-ager of the house. A few stairs lower is a newly finished bonus room ideal for an office, exercise, or craft room. This home sits on a large corner lot conveniently located across the street from O'Fallon High School and just minutes from Scott AFB, freeways, shopping, and parks. A/C-2019, Roof 2012.
Last Agent to Sell the Property
Berkshire Hathaway HomeServices Select Properties License #475170679 Listed on: 12/09/2020
Jessica Mettler
Coldwell Banker Brown Realtors
(843) 703-1632
52 Total Sales
6 in O'Fallon
$225K - $571K Price Range
Andra Butler
Coldwell Banker Brown Realtors
(618) 313-9904
43 Total Sales
3 in O'Fallon
$380K - $425K Price Range
Brandi Hundelt
Live Laugh Illinois Real Estate Group
(618) 405-6822
39 Total Sales
1 in O'Fallon
$251,000 Price
Nicholas Kuhn
H3 Capital Real Estate, Llc
(618) 386-5083
28 Total Sales
3 in O'Fallon
$180K - $445K Price Range
Laura Wehnes
Keller Williams Realty St. Louis
(314) 626-8620
154 Total Sales
8 in O'Fallon
$240K - $580K Price Range
Reggie Resper
Brick Street Group
(618) 726-8772
189 Total Sales
33 in O'Fallon
$119K - $890K Price Range
We collect this data history from publicly available records. To have your information removed, we recommend requesting removal directly through your county’s website.
| Date | Event | Price | List to Sale | Price per Sq Ft | Prior Sale |
|---|---|---|---|---|---|
| 01/13/2021 01/13/21 | Sold | $227,000 | +3.4% | $107 / Sq Ft | |
| 12/10/2020 12/10/20 | Pending | -- | -- | -- | |
| 12/09/2020 12/09/20 | For Sale | $219,500 | +71.5% | $104 / Sq Ft | |
| 08/15/2018 08/15/18 | Sold | $128,000 | -5.2% | $70 / Sq Ft | View Prior Sale |
| 07/05/2018 07/05/18 | Pending | -- | -- | -- | |
| 05/04/2018 05/04/18 | For Sale | $135,000 | +5.5% | $74 / Sq Ft | |
| 04/24/2018 04/24/18 | Off Market | $128,000 | -- | -- |
We collect this data history from publicly available records. To have your information removed, we recommend requesting removal directly through your county’s website.
| Year | Tax Paid | Tax Assessment Tax Assessment Total Assessment is a certain percentage of the fair market value that is determined by local assessors to be the total taxable value of land and additions on the property. | Land | Improvement |
|---|---|---|---|---|
| 2024 | $4,520 | $68,004 | $6,340 | $61,664 |
| 2023 | $4,118 | $60,357 | $5,627 | $54,730 |
| 2022 | $3,857 | $55,490 | $5,173 | $50,317 |
| 2021 | $3,685 | $46,421 | $5,189 | $41,232 |
| 2020 | $3,660 | $43,942 | $4,912 | $39,030 |
| 2019 | $3,093 | $43,942 | $4,912 | $39,030 |
| 2018 | $3,389 | $47,438 | $4,769 | $42,669 |
| 2017 | $3,342 | $45,343 | $4,973 | $40,370 |
| 2016 | $3,328 | $44,285 | $4,857 | $39,428 |
| 2014 | $3,553 | $43,773 | $4,801 | $38,972 |
| 2013 | $3,309 | $44,706 | $4,727 | $39,979 |
Seller's Agent in 2021
Kara Fitterer
Berkshire Hathway Home Services
(618) 830-6303
182 Total Sales
Buyer's Agent in 2021
Janell Schmittling
Homes By Janell
(618) 444-6141
797 Total Sales
CL
Seller's Agent in 2018
Charles Lane
Coldwell Banker Brown Realtors
Source: MARIS MLS
MLS Number: MIS20085126
APN: 04-29.0-330-005
Disclaimer: Certain information contained herein is derived from information provided by parties other than Homes.com. All information provided is deemed reliable, but is not guaranteed to be accurate and should be independently verified.
All data is obtained from various sources and may not have been verified by broker or MLS GRID. Supplied Open House Information is subject to change without notice. All information should be independently reviewed and verified for accuracy. Properties may or may not be listed by the office/agent presenting the information. Some IDX listings have been excluded from this website.
Listings courtesy of MARIS MLS as distributed by MLS GRID.
Based on information submitted to the MLS GRID
Ask me questions while you tour the home.