RG
Seller's Agent in 2023
Rebecca Graves
Southern Elite Realty
Estimated Value: $138,000 - $200,906
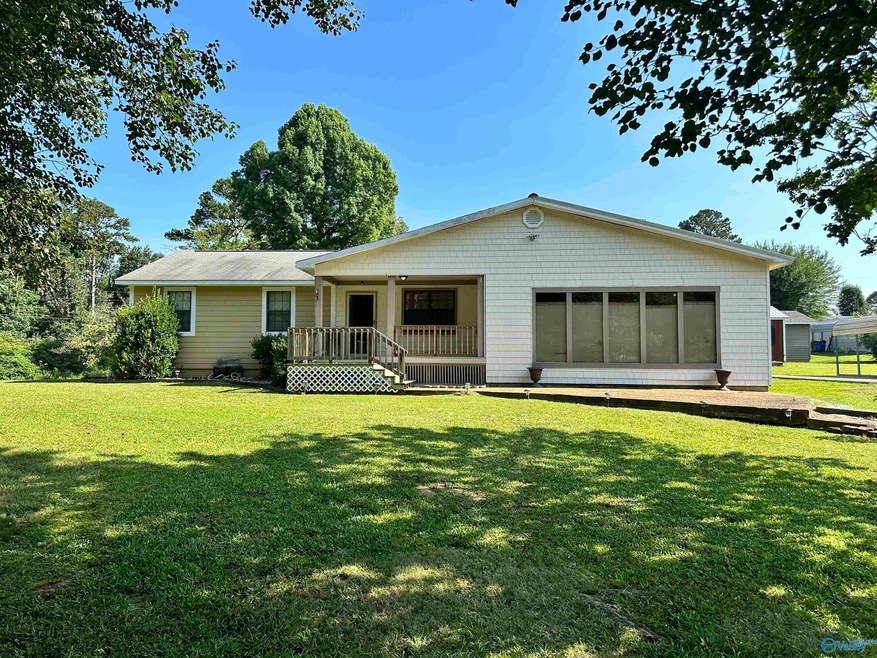
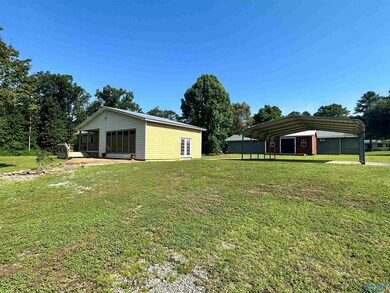
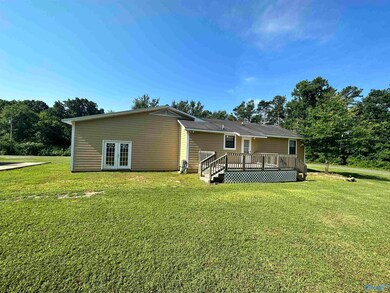
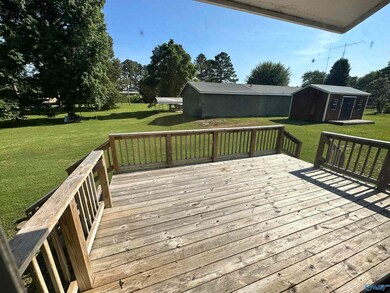
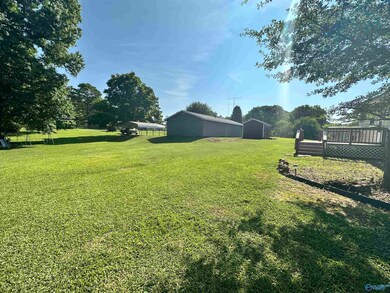
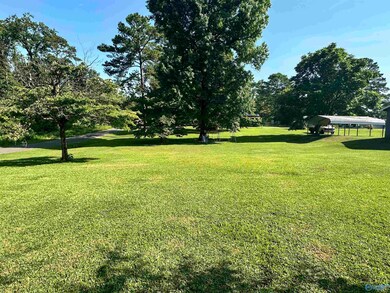
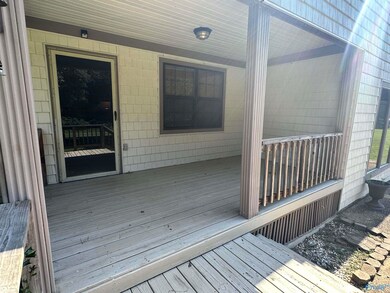
SELLING "AS-IS" DUE TO NON-OCCUPANTS(ESTATE SALE) SELLER TO PAY NO REQUIRED REPAIRS. 3 BEDROOM, 1 BATH, LIVING ROOM, KITCHEN, LAUNDRY, UNFINISHED GAME ROOM APPX 24X24, DETACHED CONCRETE SHOP APPX 1988 SQFT, ALSO DETACHED STORAGE BUILDING APPX 12X20, 2 PORTABLE DOUBLE CARPORTS, SITTING ON 4 LOTS OF APPX 1.75 ACRES, CORNER LOT **ALL INFO INCl SCHOOLS/SQFT/ACREAGE TBV BY PCHSR**
Last Agent to Sell the Property
Rebecca Graves
Southern Elite Realty License #26244 Listed on: 06/28/2023
We collect this data history from publicly available records. To have your information removed, we recommend requesting removal directly through your county’s website.
We collect this data history from publicly available records. To have your information removed, we recommend requesting removal directly through your county’s website.
| Date | Buyer | Sale Price | Title Company |
|---|---|---|---|
| $160,000 | None Listed On Document |
We collect this data history from publicly available records. To have your information removed, we recommend requesting removal directly through your county’s website.
| Date | Status | Borrower | Loan Amount |
|---|---|---|---|
| Open | $50,000 |
We collect this data history from publicly available records. To have your information removed, we recommend requesting removal directly through your county’s website.
| Date | Event | Price | List to Sale | Price per Sq Ft |
|---|---|---|---|---|
| 04/13/2026 04/13/26 | Off Market | $160,000 | -- | -- |
| 08/11/2023 08/11/23 | Sold | $160,000 | 0.0% | $173 / Sq Ft |
| 06/28/2023 06/28/23 | For Sale | $160,000 | -- | $173 / Sq Ft |
We collect this data history from publicly available records. To have your information removed, we recommend requesting removal directly through your county’s website.
| Year | Tax Paid | Tax Assessment Tax Assessment Total Assessment is a certain percentage of the fair market value that is determined by local assessors to be the total taxable value of land and additions on the property. | Land | Improvement |
|---|---|---|---|---|
| 2025 | -- | $10,000 | $0 | $0 |
| 2024 | -- | $9,360 | $0 | $0 |
| 2023 | $279 | $8,840 | $0 | $0 |
| 2022 | $279 | $8,840 | $0 | $0 |
| 2021 | $279 | $8,840 | $0 | $0 |
| 2020 | $221 | $7,300 | $0 | $0 |
| 2017 | $171 | $5,860 | $0 | $0 |
| 2015 | -- | $5,920 | $0 | $0 |
| 2014 | -- | $5,920 | $0 | $0 |
RG
Seller's Agent in 2023
Rebecca Graves
Southern Elite Realty

Buyer's Agent in 2023
Tania Diprima
Main Street Realty Plus, LLC
(256) 302-9028
416 Total Sales
Source: ValleyMLS.com
MLS Number: 1837598
APN: 160209-0-001-068000
Disclaimer: Certain information contained herein is derived from information provided by parties other than Homes.com. All information provided is deemed reliable, but is not guaranteed to be accurate and should be independently verified.
Properties marked with this icon are provided courtesy of the Valley MLS IDX Database. Some or all of the listings displayed may not belong to the firm whose website is being visited.
All information provided is deemed reliable but is not guaranteed and should be independently verified.
Copyright 2026 Valley MLS
Ask me questions while you tour the home.