NOT LISTED FOR SALE

Estimated Value: $1,147,000 - $1,351,000

3 Beds
3 Baths
2,118 Sq Ft
$595/Sq Ft Est. Value

Sale Details

Date Sold: November 24, 2025

Last sale price $1,290,000 $609 Per Sq Ft

Est. 2% decrease in value since last sale

Current estimated payment $7,237 / mo

48 Days on Market

Highlights

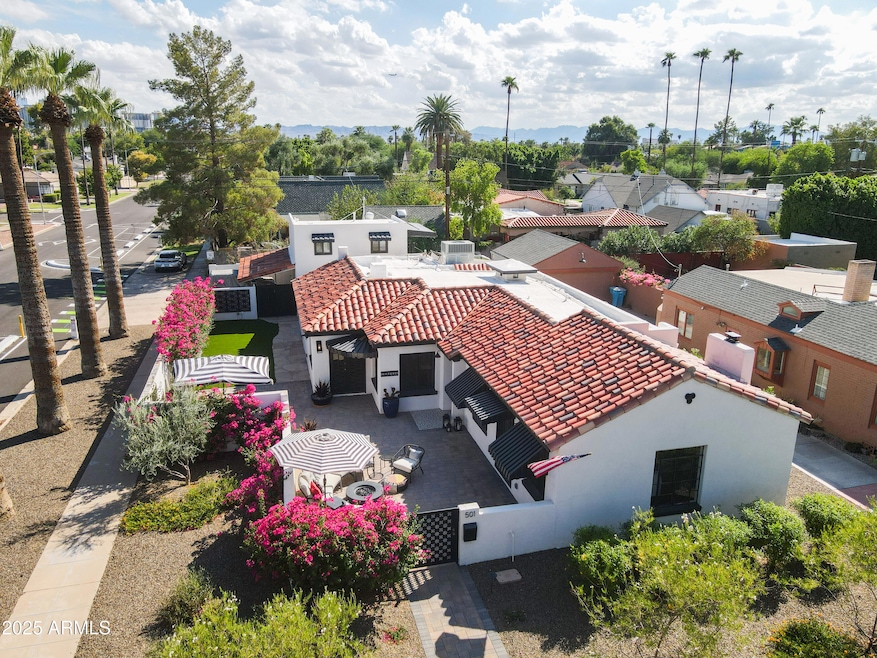
  • The property is located in a historic district
  • City Lights View
  • Wood Flooring
  • Phoenix Coding Academy Rated A
  • 0.16 Acre Lot
  • 3-minute walk to Walton Park

About This Home

As of November 2025

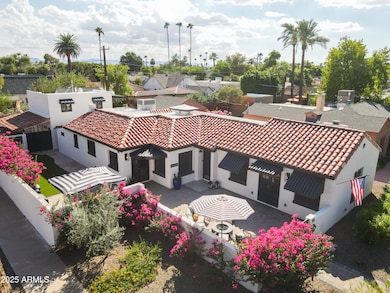
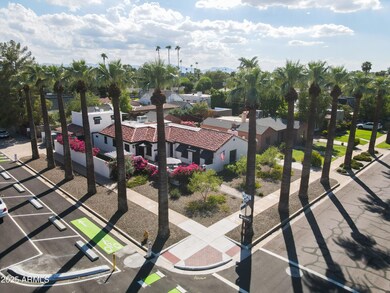
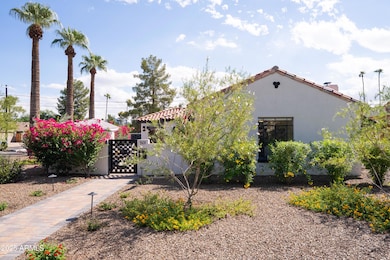
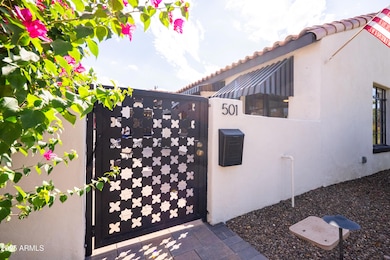
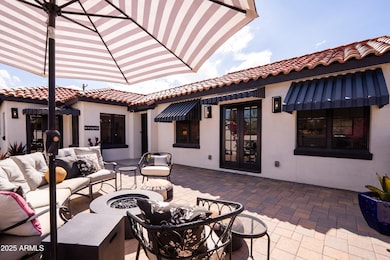
WELCOME TO WILLO! This incredible Spanish Revival home has been curated into a masterpiece. A large courtyard entry greets you upon arrival with fantastic outdoor living and gardens. Inside you'll discover original hardwood floors, beautiful archways, solid wood doors with glass knobs, wood beams, and classic details have all been preserved yet with all the essentials being fully upgraded. New electric, new plumbing, new Hvac, new sewer, new foam roof and more so that that you can enjoy the best of both old and new. Every room offers an unexpected grand scale! Large custom chef's kitchen with 48'' range, huge spa inspired primary suite, fantastic great room and a detached heated/cooled two car garage with utilities and a complete guest house above it. WELCOME HOME!

Last Agent to Sell the Property

James Judge

HomeSmart License #SA673050000 Listed on: 09/19/2025

HomeSmart

Co-Listed By

Jessica Ballantyne

HomeSmart License #SA713849000

Last Buyer's Agent

Gabriele DiEugenio

HomeSmart License #SA691876000

HomeSmart

Home Details

Home Type

  • Single Family

Est. Annual Taxes

  • $3,553

Year Built

  • Built in 1930

Lot Details

  • 7,139 Sq Ft Lot
  • Desert faces the front of the property
  • Block Wall Fence
  • Artificial Turf
  • Corner Lot

Parking

  • 2 Car Garage

Home Design

  • Spanish Architecture
  • Brick Exterior Construction
  • Wood Frame Construction
  • Tile Roof
  • Foam Roof
  • Stucco

Interior Spaces

  • 2,118 Sq Ft Home
  • 1-Story Property
  • 1 Fireplace
  • Formal Dining Room
  • Wood Flooring
  • City Lights Views

Kitchen

  • Eat-In Kitchen
  • Gas Oven
  • Gas Range
  • Dishwasher
  • Granite Countertops
  • Disposal

Bedrooms and Bathrooms

  • 3 Bedrooms
  • 3 Full Bathrooms

Laundry

  • Dryer
  • Washer

Schools

  • Kenilworth Elementary School
  • Central High School

Utilities

  • Central Air
  • Heating System Uses Natural Gas

Additional Features

  • Separate Entry Quarters
  • The property is located in a historic district

Community Details

  • No Home Owners Association
  • Association fees include no fees
  • North Kenilworth Blks 1 Through 8 Subdivision

Listing and Financial Details

  • Tax Lot 1
  • Assessor Parcel Number 118-57-019

Home Details

Home Type

Single Family

Est. Annual Taxes

$3,553

Year Built

Built in 1930

Lot Details

7,139 Sq Ft Lot

Parking

2

Listing Details

  • Cross Street: 5th Ave and Palm Lane
  • Property Type: Residential
  • Ownership: Fee Simple
  • Separate Den Office Sep Den Office: N
  • Year Built: 1930
  • Tax Year: 2024
  • Property Sub Type: Single Family Residence
  • Horses: No
  • Lot Size Acres: 0.16
  • Co List Office Mls Id: cril01
  • Co List Office Phone: 602-230-7600
  • Subdivision Name: NORTH KENILWORTH BLKS 1 THROUGH 8
  • Architectural Style: Spanish
  • Property Attached Yn: No
  • General Property Description:PriceSqFt: 609.06
  • Const - Finish:Const - Finish: Stucco
  • Cooling:Cooling: Central Air
  • Other Rooms:Other Rooms: Guest Qtrs-Sep Entrn
  • Special Features: None

Interior Features

  • Flooring: Wood
  • Basement YN: No
  • Spa Features: None
  • Appliances: Dishwasher, Disposal, Gas Oven, Gas Range, Washer, Dryer
  • Full Bathrooms: 3
  • Total Bedrooms: 3
  • Fireplaces: 1
  • Fireplace: Yes
  • Interior Amenities: Full Bth Master Bdrm, Eat-in Kitchen, Granite Counters, Master Downstairs
  • Living Area: 2118.0
  • Stories: 1
  • Dining Area:Dining Area: Formal, Eat-in Kitchen
  • Kitchen Features:Kitchen Features: Dishwasher, Disposal, Granite Counters, Gas Oven, Gas Range
  • Laundry:Laundry: Washer Included, Dryer Included
  • Master Bathroom:Master Bathroom: Full Bth Master Bdrm
  • Master Bedroom:Master Bedroom: Downstairs

Exterior Features

  • Fencing: Block
  • Lot Features: Corner Lot, Desert Front, Synthetic Grass Back
  • Pool Private: No
  • View: City Lights
  • Disclosures: Seller Discl Avail
  • Construction Type: Wood Frame, Brick, Stucco
  • Roof: Tile, Foam
  • General Property Description:Community Pool YN2: No
  • General Property Description:Private Pool YN2: No

Garage/Parking

  • Total Covered Spaces: 2.0
  • Garage Spaces: 2.0
  • Open Parking Spaces: 2.0

Utilities

  • Cooling: Central Air
  • Heating: Natural Gas
  • Cooling Y N: Yes
  • Heating Yn: Yes
  • Water Source: Public
  • Utilities:Utilities: APS, SW Gas

Condo/Co-op/Association

  • Community Features: Historic District
  • Association: No

Association/Amenities

  • Association Fees:PAD Fee YN2: N

Fee Information

  • Association Fee Includes: No Fees

Schools

  • Elementary School: Kenilworth Elementary School
  • High School: Central High School
  • Junior High Dist: Phoenix Union High School District
  • Middle Or Junior School: Kenilworth Elementary School

Lot Info

  • Land Lease: No
  • Lot Size Sq Ft: 7139.0
  • Parcel #: 118-57-019

Building Info

  • Builder Name: Unknown

Tax Info

  • Tax Annual Amount: 3553.0
  • Tax Book Number: 118.0
  • Tax Lot: 1
  • Tax Map Number: 57.0

Ownership History

We collect this data history from publicly available records. To have your information removed, we recommend requesting removal directly through your county’s website.

Date Name Owned For Owner Type

Purchase Details

Listed on
Sep 19, 2025
Closed on
Nov 18, 2025
Sold by
Bought by
Seller's Agent
James Judge
HomeSmart
Buyer's Agent
Gabriele DiEugenio
HomeSmart
List Price
$1,299,999
Sold Price
$1,290,000
Premium/Discount to List
-$9,999
-0.77%
Views
37
Current Estimated Value
$1,260,676

Home Financials for this Owner

Home Financials are based on the most recent Mortgage that was taken out on this home.
Estimated Appreciation
-$29,324
Avg. Annual Appreciation
-3.32%

Purchase Details

Listed on
Jul 11, 2022
Closed on
Jul 15, 2022
Sold by
Bought by
Seller's Agent
James Judge
HomeSmart
Buyer's Agent
Don Mertes
HomeSmart
List Price
$925,000
Sold Price
$925,000

Home Financials for this Owner

Home Financials are based on the most recent Mortgage that was taken out on this home.
Avg. Annual Appreciation
10.44%
Original Mortgage
$500,000
Interest Rate
0.0509%
Mortgage Type
New Conventional

Purchase Details

Closed on
Jul 29, 2011
Sold by
Bought by

Home Financials for this Owner

Home Financials are based on the most recent Mortgage that was taken out on this home.
Original Mortgage
$288,000
Interest Rate
0.0446%
Mortgage Type
New Conventional

Purchase Details

Closed on
Jul 26, 2011
Sold by
Bought by

Home Financials for this Owner

Home Financials are based on the most recent Mortgage that was taken out on this home.
Original Mortgage
$288,000
Interest Rate
0.0446%
Mortgage Type
New Conventional

Purchase Details

Closed on
Aug 28, 2008
Sold by
Bought by

Purchase Details

Closed on
May 17, 2006
Sold by
Bought by

Home Financials for this Owner

Home Financials are based on the most recent Mortgage that was taken out on this home.
Original Mortgage
$525,000
Interest Rate
0.01%
Mortgage Type
Stand Alone Refi Refinance Of Original Loan

Purchase Details

Closed on
Nov 13, 2003
Sold by
Bought by

Home Financials for this Owner

Home Financials are based on the most recent Mortgage that was taken out on this home.
Original Mortgage
$33,900
Interest Rate
0.0604%
Mortgage Type
Credit Line Revolving

Purchase Details

Closed on
Dec 8, 1999
Sold by
Bought by

Purchase Details

Closed on
May 19, 1996
Sold by
Bought by
Source: Public Records
Create a Home Valuation Report for This Property
The Home Valuation Report is an in-depth analysis detailing your home's value as well as a comparison with similar homes in the area

Home Values in the Area

Source: Public Records

Average Home Value in this Area


Source: Public Records

Purchase History

We collect this data history from publicly available records. To have your information removed, we recommend requesting removal directly through your county’s website.

Date Buyer Sale Price Title Company
$1,290,000 Asset Protection Title Agency
$925,000 Driggs Title Agency
-- --
-- None Available
$360,000 Old Republic Title Agency
-- None Available
-- Chicago Title Insurance Co
$339,000 Old Republic Title Agency
-- Old Republic Title Agency
-- Chicago Title Insurance Co
$180,000 Old Republic Title Agency
Source: Public Records

Mortgage History

We collect this data history from publicly available records. To have your information removed, we recommend requesting removal directly through your county’s website.

Date Status Borrower Loan Amount
Closed $500,000
Previous Owner $235,500
Previous Owner $288,000
Previous Owner $525,000
Previous Owner $33,900
Previous Owner $271,200
Source: Public Records

Property History

We collect this data history from publicly available records. To have your information removed, we recommend requesting removal directly through your county’s website.

Date Event Price List to Sale Price per Sq Ft Prior Sale
11/24/2025 11/24/25 Sold $1,290,000 -0.8% $609 / Sq Ft
11/06/2025 11/06/25 Pending -- -- --
09/20/2025 09/20/25 For Sale $1,299,999 +40.5% $614 / Sq Ft
07/20/2022 07/20/22 Sold $925,000 0.0% $456 / Sq Ft View Prior Sale
07/12/2022 07/12/22 Pending -- -- --
07/11/2022 07/11/22 For Sale $925,000 -- $456 / Sq Ft
Source: Arizona Regional Multiple Listing Service (ARMLS)

Tax History

We collect this data history from publicly available records. To have your information removed, we recommend requesting removal directly through your county’s website.

Year Tax Paid Tax Assessment Tax Assessment Total Assessment is a certain percentage of the fair market value that is determined by local assessors to be the total taxable value of land and additions on the property. Land Improvement
2025 $3,774 $26,570
2024 $3,519 $25,305
2023 $3,519 $33,110 $6,620 $26,490
2022 $3,394 $27,165 $5,430 $21,735
2021 $3,368 $25,865 $5,170 $20,695
2020 $3,407 $24,900 $4,980 $19,920
2019 $3,401 $22,290 $4,455 $17,835
2018 $3,343 $22,055 $4,410 $17,645
2017 $3,266 $21,935 $4,385 $17,550
2016 $3,172 $21,650 $4,330 $17,320
2015 $2,935 $21,235 $4,245 $16,990
Source: Public Records

Agents Affiliated with this Home

  • Section Image
  • Section Image
  • Section Image
  • Section Image
  • Section Image
See All Agents

Map

Source: Arizona Regional Multiple Listing Service (ARMLS)

MLS Number: 6917905

Arizona Regional Multiple Listing Service (ARMLS)

APN: 118-57-019

Your Personal Tour Guide

Ask me questions while you tour the home.