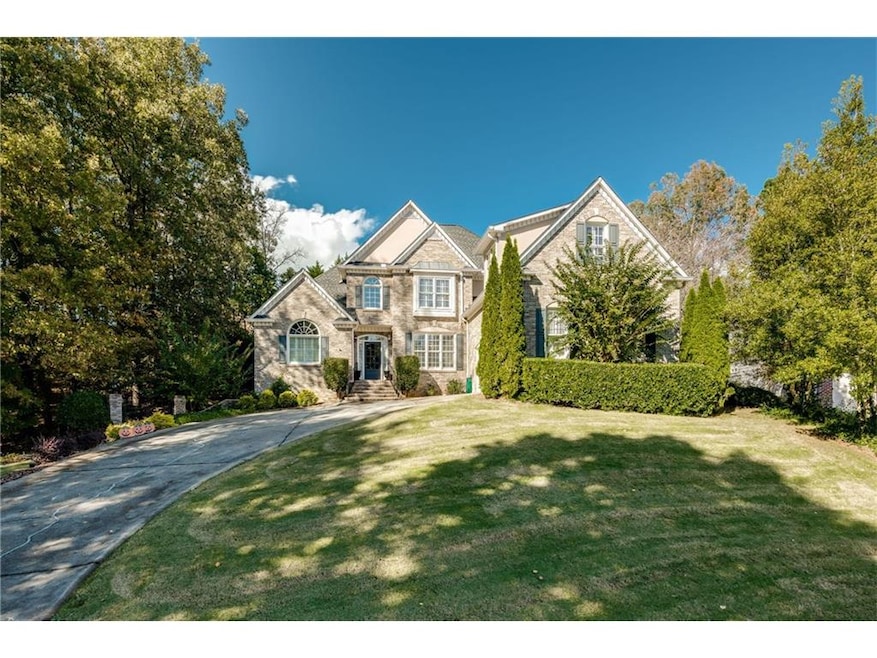
NOT LISTED FOR SALE
5 Beds
4.5 Baths
4,786 Sq Ft
0.43 Acre Lot

Sale Details

Date Sold: March 28, 2018

Last sale price $430,000 $90 Per Sq Ft

111 Days on Market

Highlights

  • Golf Course Community
  • Clubhouse
  • Private Lot
  • Liberty Elementary School Rated A-
  • Deck
  • Wooded Lot

About This Home

As of March 2018

WELCOME HOME! That's what you will be saying as soon as you walk into this gorgeous and immaculate house! This divine 5 Bed / 4.5 Bath will truly leave you breathless, and not even wanting to leave the showing! Located in one of the best subdivisions in the state, this home features a fully finished basement, with an ENTIRE LAVISH SEPARATE BAR! Granite counter-tops throughout, hardwood flooring, extremely spacious rooms, and everything you possible could be dreaming of in a home! Call today for a showing!

Last Agent to Sell the Property

Angel Kennedy

Keller Williams Realty Partners License #377971 Listed on: 10/25/2017

Keller Williams Realty Partners

Last Buyer's Agent

Nancy Cole

NOT A VALID MEMBER License #57197

NOT A VALID MEMBER
Create a Home Valuation Report for This Property
The Home Valuation Report is an in-depth analysis detailing your home's value as well as a comparison with similar homes in the area

Home Details

Home Type

  • Single Family

Est. Annual Taxes

  • $4,277

Year Built

  • Built in 2001

Lot Details

  • 18,731 Sq Ft Lot
  • Cul-De-Sac
  • Private Lot
  • Irrigation Equipment
  • Wooded Lot

HOA Fees

  • $15 Monthly HOA Fees

Parking

  • 2 Car Garage

Home Design

  • Traditional Architecture
  • Composition Roof
  • Brick Front

Interior Spaces

  • 4,786 Sq Ft Home
  • 2-Story Property
  • Wet Bar
  • Bookcases
  • Tray Ceiling
  • Ceiling height of 10 feet on the main level
  • Ceiling Fan
  • Double Sided Fireplace
  • Insulated Windows
  • Two Story Entrance Foyer
  • Family Room with Fireplace
  • Great Room
  • Living Room
  • Formal Dining Room
  • Home Office
  • Computer Room
  • Loft
  • Bonus Room
  • Game Room
  • Keeping Room with Fireplace
  • Wood Flooring
  • Laundry on main level

Kitchen

  • Eat-In Kitchen
  • Breakfast Bar
  • Walk-In Pantry
  • Self-Cleaning Oven
  • Gas Range
  • Microwave
  • Dishwasher
  • Kitchen Island
  • Solid Surface Countertops
  • Wood Stained Kitchen Cabinets
  • Disposal

Bedrooms and Bathrooms

  • 5 Bedrooms | 1 Primary Bedroom on Main
  • Dual Closets
  • Walk-In Closet
  • Dual Vanity Sinks in Primary Bathroom
  • Whirlpool Bathtub
  • Separate Shower in Primary Bathroom

Finished Basement

  • Basement Fills Entire Space Under The House
  • Exterior Basement Entry
  • Stubbed For A Bathroom
  • Natural lighting in basement

Schools

  • Liberty - Cherokee Elementary School
  • Freedom - Cherokee Middle School
  • Cherokee High School

Utilities

  • Forced Air Heating and Cooling System
  • Air Source Heat Pump
  • Heating System Uses Natural Gas
  • Gas Water Heater

Additional Features

  • Energy-Efficient Windows
  • Deck

Listing and Financial Details

  • Tax Lot 3494
  • Assessor Parcel Number 15N07G 099

Community Details

Overview

  • $250 Initiation Fee
  • Bridgemill Subdivision

Amenities

  • Restaurant
  • Clubhouse

Recreation

  • Golf Course Community
  • Tennis Courts
  • Community Playground
  • Swim Team
  • Community Pool

Home Details

Home Type

Single Family

Est. Annual Taxes

$4,277

Year Built

Built in 2001

Lot Details

0.43 Acres

HOA Fees

$15 per month

Parking

2

Listing Details

  • Standard Status: Closed
  • Property Type: Residential
  • MLS Status: Closed
  • Property Sub Type: Single Family Residence
  • Architectural Style: Traditional
  • Property Condition: Resale
  • Year Built: 2001
  • Levels Stories: Two
  • Special Features: None
  • Stories: 2

Property Details

  • Property: Residential Detached

Interior Features

  • Flooring: Hardwood
  • Fireplace Features: Double Sided, Family Room, Keeping Room
  • Number Of Fireplaces: 1
  • Other Equipment: Irrigation Equipment
  • Appliances: Dishwasher, Disposal, Gas Range, Gas Water Heater, Microwave, Self Cleaning Oven
  • Interior Amenities: Bookcases, Double Vanity, Entrance Foyer, Entrance Foyer 2 Story, High Ceilings 10 ft Main, His and Hers Closets, Tray Ceiling(s), Walk-In Closet(s), Wet Bar
  • Basement: Bath/Stubbed, Daylight, Exterior Entry, Finished, Full
  • Kitchen Features: Breakfast Bar, Cabinets Stain, Eat-in Kitchen, Keeping Room, Kitchen Island, Pantry Walk-In, Solid Surface Counters
  • Common Walls: No Common Walls
  • Additional Rooms: Bonus Room, Computer Room, Den, Family Room, Game Room, Great Room - 1 Story, Living Room, Loft, Office
  • Dining Room Features: Separate Dining Room
  • Square Footage: 4786.00
  • Window Features: Insulated Windows

Beds/Baths

  • Total Bedrooms: 5
  • Bedroom Features: Master on Main
  • Lower Bedrooms: 1
  • Main Bedrooms: 1
  • Total Full Baths: 4
  • Total Half Baths: 1
  • Lower Full Bathrooms: 1
  • Main Full Bathrooms: 1
  • Main Half Bathrooms: 1
  • Master Bathroom Features: Double Vanity, Separate Tub/Shower, Whirlpool Tub

Exterior Features

  • Construction Materials: Brick Front
  • Roof Type: Composition
  • Patio And Porch Features: Deck

Garage/Parking

  • Number of Garage Spaces: 2
  • Parking Features: Garage

Utilities

  • Sewer: Public Sewer
  • Water Source: Public
  • Cooling: Ceiling Fan(s), Central Air, Heat Pump
  • Heating: Forced Air, Natural Gas
  • Laundry Features: Main Level

Condo/Co-op/Association

  • HOA Fee Includes: Swim/Tennis
  • Community Features: Clubhouse, Golf Course, Homeowners Assoc, Playground, Pool, Restaurant, Sidewalks, Street Lights, Swim Team, Tennis Court(s)
  • Association Fee: 175
  • Association Fee Frequency: Annually
  • Association: Yes
  • Subdivision Complex: Bridgemill

Lot Info

  • Acres: 0.4300
  • Lot: 3494
  • Section G M D: 2
  • Plat Book: 64
  • Plat Page: 9
  • Lot Features: Cul-De-Sac, Private, Wooded
  • Parcel Number: 15N07G 099
  • Property Attached Yn: No

Green Features

  • Efficiency: Windows

Rental Info

  • Initiation Fee: 250

Tax Info

  • Taxes: 4277.00
  • Tax Year: 2016

MLS Schools

  • School Bus Route Elem: Yes
  • School Bus Route High: Yes
  • School Bus Route Middle: Yes
  • Elementary School: Liberty - Cherokee
  • High School: Cherokee
  • Middle School: Freedom - Cherokee

Home Values in the Area

Source: Public Records

Average Home Value in this Area


Source: Public Records

Agents Specializing in Bridgemill, GA

See All Agents

Property History

We collect this data history from publicly available records. To have your information removed, we recommend requesting removal directly through your county’s website.

Date Event Price List to Sale Price per Sq Ft
03/28/2018 03/28/18 Sold $430,000 -3.3% $90 / Sq Ft
02/13/2018 02/13/18 Pending -- -- --
01/11/2018 01/11/18 For Sale $444,900 0.0% $93 / Sq Ft
01/08/2018 01/08/18 Pending -- -- --
01/03/2018 01/03/18 Price Changed $444,900 -1.1% $93 / Sq Ft
10/25/2017 10/25/17 For Sale $449,900 -- $94 / Sq Ft
Source: First Multiple Listing Service (FMLS)

Agents Affiliated with this Home

  • Section Image
  • Section Image
  • Section Image
  • Section Image
  • Section Image
See All Agents

Map

Source: First Multiple Listing Service (FMLS)

MLS Number: 5925036

First Multiple Listing Service (FMLS)

APN: 15N07G 099

Your Personal Tour Guide

Ask me questions while you tour the home.