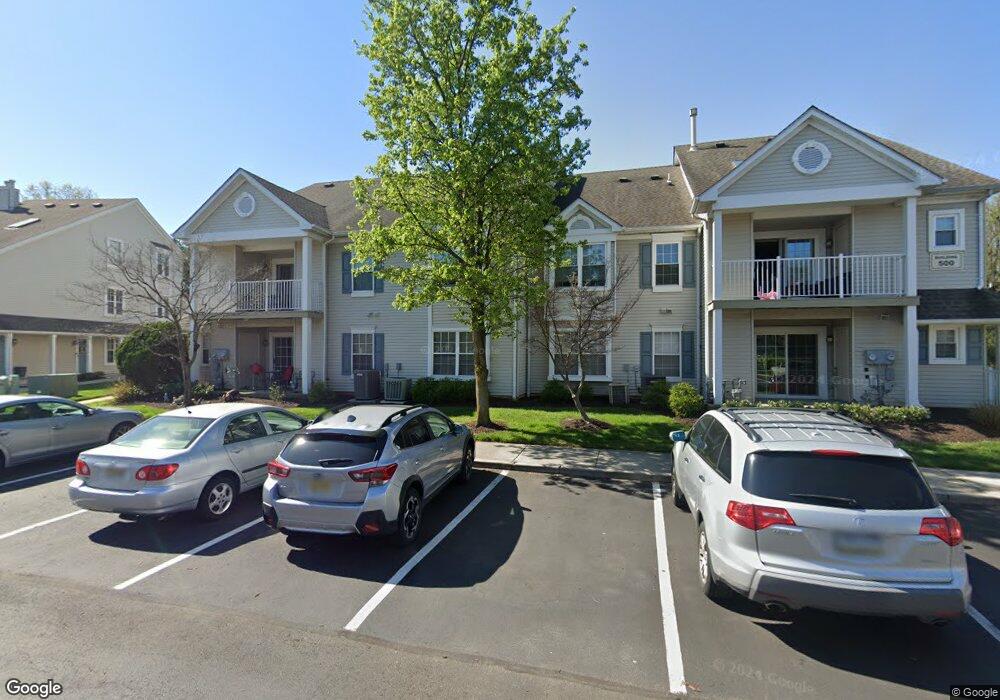
501 Wharton Rd Mount Laurel, NJ 08054
Mount Laurel AreaEstimated payment $2,369/month
Highlights
- Open Floorplan
- Community Pool
- Breakfast Area or Nook
- Lenape High School Rated A-
- Community Basketball Court
- Built-In Features
About This Home
Beautiful first floor condo in highly desirable Stone Gate! 2-bedroom 2 baths, nicely redone in 2022. Master bath has custom tiled shower. Master bedroom has walk- in closet with custom shelving. Main bath all redone as well. Upgraded kitchen with self-closing cabinets and drawers, quartz counters, pantry closet, and bar nook bar stools included. Wide plank floors are throughout the kitchen, dining room, living room, hall and laundry room. Large living room has sliding doors to patio. Walk-in coat closet in foyer. Custom wood blinds and window treatments included. Seller is looking for quick close and rent back for 2 -4 weeks if needed.
Listing Agent
(856) 424-4040 randeljones@njpreferredhomes.com RE/MAX Of Cherry Hill Brokerage Phone: 8564244040 Listed on: 09/25/2026

Property Details
Home Type
- Condominium
Est. Annual Taxes
- $5,290
Year Built
- Built in 1993 | Remodeled in 2022
HOA Fees
Home Design
- Vinyl Siding
- Tile
Interior Spaces
- 1,103 Sq Ft Home
- Property has 1 Level
- Open Floorplan
- Built-In Features
- Window Treatments
- Carpet
Kitchen
- Breakfast Area or Nook
- Eat-In Kitchen
- Gas Oven or Range
- Built-In Microwave
- Dishwasher
- Disposal
Bedrooms and Bathrooms
- 2 Main Level Bedrooms
- En-Suite Bathroom
- Walk-In Closet
- 2 Full Bathrooms
- Bathtub with Shower
- Walk-in Shower
Laundry
- Washer
- Gas Dryer
Parking
- On-Street Parking
- Parking Lot
Accessible Home Design
- No Interior Steps
Utilities
- Forced Air Heating and Cooling System
- Heating System Uses Natural Gas
- Natural Gas Water Heater
- Private Sewer
Listing and Financial Details
- Tax Lot 00001
- Assessor Parcel Number 24-00909-00001-C0501
Community Details
Overview
- Association fees include all ground fee, common area maintenance, exterior building maintenance, lawn care front, lawn care rear, lawn care side, lawn maintenance, management, snow removal, trash
- Commons At Stonegate Subdivision
Recreation
- Community Basketball Court
- Community Pool
Pet Policy
- Pets Allowed
Map
Home Values in the Area
Average Home Value in this Area
Tax History
We collect this data history from publicly available records. To have your information removed, we recommend requesting removal directly through your county’s website.
| Year | Tax Paid | Tax Assessment Tax Assessment Total Assessment is a certain percentage of the fair market value that is determined by local assessors to be the total taxable value of land and additions on the property. | Land | Improvement |
|---|---|---|---|---|
| 2026 | $5,290 | $157,400 | $45,000 | $112,400 |
| 2025 | $5,290 | $157,400 | $45,000 | $112,400 |
| 2024 | $4,782 | $157,400 | $45,000 | $112,400 |
| 2023 | $4,782 | $157,400 | $45,000 | $112,400 |
| 2022 | $4,766 | $157,400 | $45,000 | $112,400 |
| 2021 | $4,676 | $157,400 | $45,000 | $112,400 |
| 2020 | $4,585 | $157,400 | $45,000 | $112,400 |
| 2019 | $4,538 | $157,400 | $45,000 | $112,400 |
| 2018 | $4,503 | $157,400 | $45,000 | $112,400 |
| 2017 | $4,387 | $157,400 | $45,000 | $112,400 |
| 2016 | $4,321 | $157,400 | $45,000 | $112,400 |
| 2015 | $4,270 | $157,400 | $45,000 | $112,400 |
| 2014 | $4,228 | $157,400 | $45,000 | $112,400 |
Property History
We collect this data history from publicly available records. To have your information removed, we recommend requesting removal directly through your county’s website.
| Date | Event | Price | List to Sale | Price per Sq Ft |
|---|---|---|---|---|
| 09/25/2026 09/25/26 | For Sale | $289,900 | -- | $263 / Sq Ft |
Purchase History
We collect this data history from publicly available records. To have your information removed, we recommend requesting removal directly through your county’s website.
| Date | Type | Sale Price | Title Company |
|---|---|---|---|
| Deed | $143,000 | Core Title Llc | |
| Bargain Sale Deed | $89,000 | -- |
Mortgage History
We collect this data history from publicly available records. To have your information removed, we recommend requesting removal directly through your county’s website.
| Date | Status | Loan Amount | Loan Type |
|---|---|---|---|
| Open | $140,409 | FHA | |
| Previous Owner | $70,000 | No Value Available |
Source: Bright MLS
MLS Number: NJBL2121110
APN: 24-00909-0000-00001-0000-C0501
Disclaimer: Certain information contained herein is derived from information provided by parties other than Homes.com. All information provided is deemed reliable, but is not guaranteed to be accurate and should be independently verified.
The data relating to real estate for sale on this website appears in part through the BRIGHT Internet Data Exchange program, a voluntary cooperative exchange of property listing data between licensed real estate brokerage firms, and is provided by BRIGHT through a licensing agreement.
Listing information is from various brokers who participate in the Bright MLS IDX program and not all listings may be visible on the site.
The property information being provided on or through the website is for the personal, non-commercial use of consumers and such information may not be used for any purpose other than to identify prospective properties consumers may be interested in purchasing.
Some properties which appear for sale on the website may no longer be available because they are for instance, under contract, sold or are no longer being offered for sale.
Property information displayed is deemed reliable but is not guaranteed.
Copyright 2026 Bright MLS, Inc.
- 9 Camelia Ln
- 301 Oliphant Ln
- 604 Oswego Ct Unit 604
- 79A W Bluebell Ln
- 54 W Bluebell Ln
- 42 W Bluebell Ln
- 16 B W Bluebell Ln
- 30 Stokes Rd
- 16 B E Daisy Ln
- 18A E Daisy Ln Unit A
- 23 Iris Ct
- 130B Birchfield Ct Unit 130B
- 55 Viburnum Ln
- 71 Sumac Ct Unit A
- 48 Meadowrue Ct
- 14 Snowball Ct
- 256 Ramblewood Pkwy
- 20 Oleander Ct
- 122 Cobblestone Dr
- 70 Center Ln Unit 70
- 2608 Stokes Rd Unit 2608
- 81A W West Bluebell Ln
- 23 W Bluebell Ln Unit A
- 23A W Bluebell Ln
- 53 A W Bluebell Ln
- 16 B E Daisy La
- 22A E Daisy Ln Unit 22A E Daisy
- 41 Viburnum Ln
- 10 Sumac Ct
- 10B Sumac Ct
- 8 White Stone Ct
- 308 W Pages Ln
- 1190 S Church St
- 74 Farnwood Rd
- 1204 Augusta Cir Unit 1204
- 306A Kelly Cove Unit 315
- 502 A Cypress Point Cir
- 1605 Augusta Cir Unit 1605
- 302B Kelly Cove
- 503 Fellowship Rd
Ask me questions while you tour the home.