
Jeannie Nguyen
Century 21 Redwood Realty
(240) 363-3868
114 Total Sales
11 in North Bethesda
$608K - $1.9M Price Range
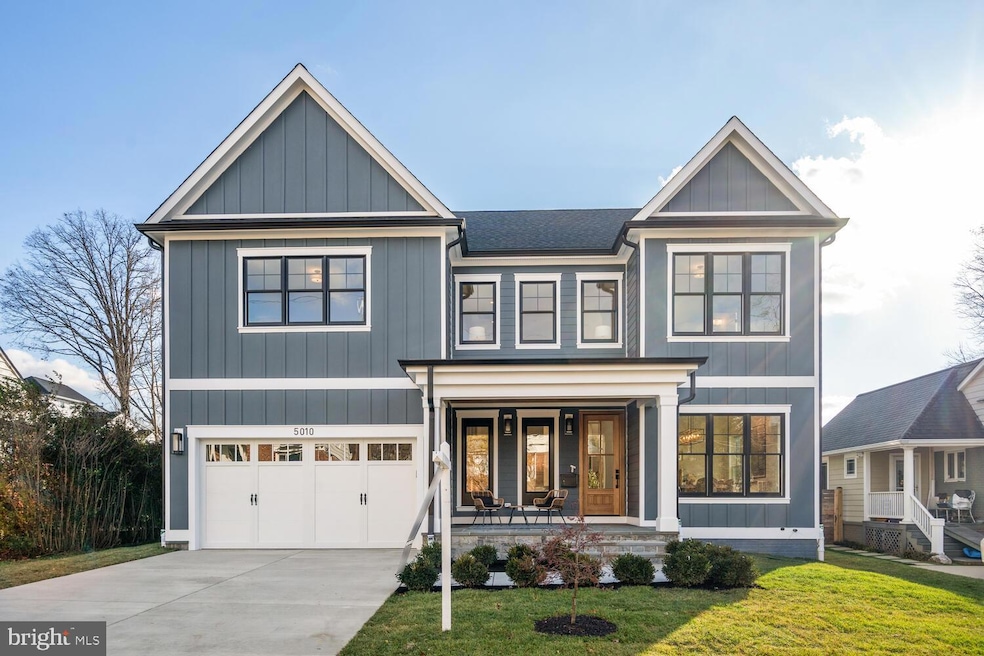
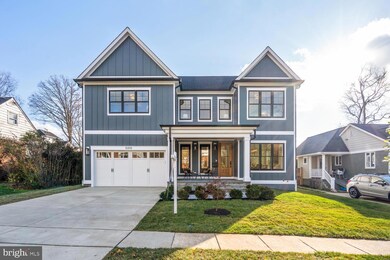
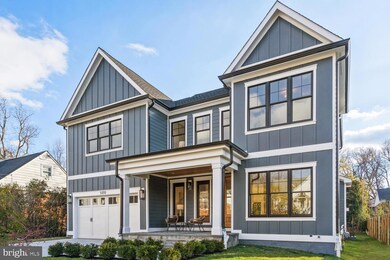
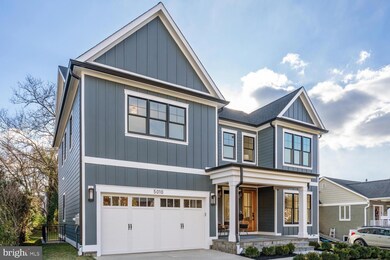
Estimated Value: $1,838,375
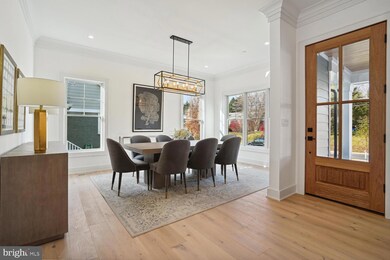
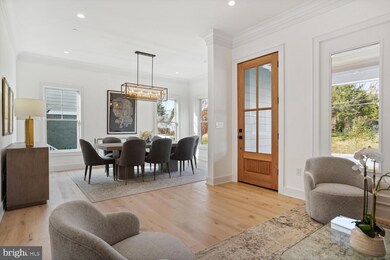
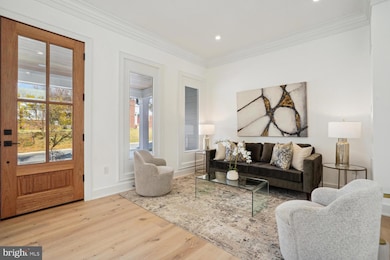
Welcome to 5010 Bangor Drive in Garrett Park Estates. A GORGEOUS BRAND NEW HOME IN GARRETT PARK ESTATES - KENSINGTON! This high quality 6 Bedroom and 5 1/2 Bath new construction offers everything that you are looking for in your new home, including an open floor plan with great spaces and lovely finishes with attention to detail. You will enjoy and appreciate the high quality craftsmanship on 3 finished levels with approximately 5,293 sq. feet of amazing living space. This masterfully designed and built home provides ample formal spaces for entertaining and comfortable everyday living with high ceilings, pretty crown molding and generously sized rooms. Stunning white oak hardwood flooring on the main and upper levels, Anderson windows, custom light fixtures, a mudroom, a gorgeous primary suite with 2 sinks, a soaking tub and a beautiful custom shower, and an amazing gourmet kitchen are just some of the features that you will fall in love with. The main level features a bedroom and full bath! Upstairs you will enjoy a family room/home work room along with 4 bedrooms, 3 full baths, plus the convenient laundry room. The lower level offers a spacious great room with a bar, a game or play area, extra storage, and a guest/nanny/au-pair suite, and an area way exit to the rear fenced yard. Close to all of North Bethesda's restaurants, shopping, and parks! Easy access to all major commuter routes. Comfort, luxury and convenience - you will LOVE living in this beautiful new home!
Last Agent to Sell the Property
(240) 403-0400 garyjrudden@remax.net RE/MAX Realty Services Brokerage Phone: 2404030399 License #05260 Listed on: 11/29/2023
Co-Listed By
(240) 403-0400 laruddenrealtor@gmail.com RE/MAX Realty Services Brokerage Phone: 2404030399 License #313639
Last Buyer's Agent
(202) 234-3344 mdaffuso@ttrsir.com TTR Sotheby's International Realty License #SP200200245
We collect this data history from publicly available records. To have your information removed, we recommend requesting removal directly through your county’s website.
Jeannie Nguyen
Century 21 Redwood Realty
(240) 363-3868
114 Total Sales
11 in North Bethesda
$608K - $1.9M Price Range
Mehmet 'Matt' Halici
Weichert, REALTORS
(202) 883-8602
42 Total Sales
3 in North Bethesda
$820K - $1.2M Price Range
Paul Biciocchi
Forum Properties, Inc.
(240) 621-1188
75 Total Sales
4 in North Bethesda
$325K - $725K Price Range
Eva Davis
Compass
(240) 624-9401
203 Total Sales
1 in North Bethesda
$1,045,000 Price
Christine Koons-Byrne
Compass
(240) 679-8502
76 Total Sales
5 in North Bethesda
$280K - $1.5M Price Range
Sam Fishman
Goldberg Group Real Estate
(301) 610-3176
25 Total Sales
3 in North Bethesda
$175K - $785K Price Range
We collect this data history from publicly available records. To have your information removed, we recommend requesting removal directly through your county’s website.
| Date | Buyer | Sale Price | Title Company |
|---|---|---|---|
| $1,750,000 | First American Title | ||
| $660,000 | First American Title | ||
| $635,000 | Rgs Title Llc | ||
| $515,000 | -- | ||
| $449,000 | -- | ||
| $410,000 | -- | ||
| $195,000 | -- |
We collect this data history from publicly available records. To have your information removed, we recommend requesting removal directly through your county’s website.
| Date | Status | Borrower | Loan Amount |
|---|---|---|---|
| Open | $1,400,000 | ||
| Previous Owner | $1,200,000 | ||
| Previous Owner | $603,250 | ||
| Previous Owner | $405,000 |
We collect this data history from publicly available records. To have your information removed, we recommend requesting removal directly through your county’s website.
| Date | Event | Price | List to Sale | Price per Sq Ft | Prior Sale |
|---|---|---|---|---|---|
| 01/31/2024 01/31/24 | Sold | $1,750,000 | 0.0% | $331 / Sq Ft | |
| 12/29/2023 12/29/23 | Pending | -- | -- | -- | |
| 12/29/2023 12/29/23 | Price Changed | $1,750,000 | 0.0% | $331 / Sq Ft | |
| 12/15/2023 12/15/23 | Price Changed | $1,749,900 | -1.4% | $331 / Sq Ft | |
| 11/29/2023 11/29/23 | For Sale | $1,775,000 | +179.5% | $335 / Sq Ft | |
| 04/15/2020 04/15/20 | Sold | $635,000 | +1.0% | $377 / Sq Ft | View Prior Sale |
| 03/09/2020 03/09/20 | Pending | -- | -- | -- | |
| 03/03/2020 03/03/20 | For Sale | $629,000 | +8.5% | $374 / Sq Ft | |
| 08/17/2015 08/17/15 | Sold | $579,500 | -3.3% | $344 / Sq Ft | View Prior Sale |
| 06/26/2015 06/26/15 | Pending | -- | -- | -- | |
| 06/18/2015 06/18/15 | For Sale | $599,000 | -- | $356 / Sq Ft |
We collect this data history from publicly available records. To have your information removed, we recommend requesting removal directly through your county’s website.
| Year | Tax Paid | Tax Assessment Tax Assessment Total Assessment is a certain percentage of the fair market value that is determined by local assessors to be the total taxable value of land and additions on the property. | Land | Improvement |
|---|---|---|---|---|
| 2025 | $19,456 | $1,628,400 | $368,000 | $1,260,400 |
| 2024 | $20,066 | $1,628,400 | $368,000 | $1,260,400 |
| 2023 | $7,720 | $614,500 | $350,500 | $264,000 |
| 2022 | $6,459 | $594,233 | $0 | $0 |
| 2021 | $6,171 | $573,967 | $0 | $0 |
| 2020 | $5,916 | $553,700 | $333,800 | $219,900 |
| 2019 | $5,669 | $534,333 | $0 | $0 |
| 2018 | $5,434 | $514,967 | $0 | $0 |
| 2017 | $5,145 | $495,600 | $0 | $0 |
| 2016 | $4,636 | $470,900 | $0 | $0 |
| 2015 | $4,636 | $446,200 | $0 | $0 |
| 2014 | $4,636 | $421,500 | $0 | $0 |
Seller's Agent in 2024
Gary Rudden
RE/MAX
(301) 351-2247
174 Total Sales
Seller Co-Listing Agent in 2024
Lisa Rudden
RE/MAX
(301) 908-4301
61 Total Sales
Buyer's Agent in 2024
Mattia D'Affuso
TTR Sotheby's International Realty
(240) 464-5626
130 Total Sales
Seller's Agent in 2020
Kira Epstein Begal
Washington Fine Properties, LLC
(240) 899-8577
305 Total Sales
Buyer's Agent in 2020
Victor Llewellyn
Long & Foster
(301) 807-4575
378 Total Sales
T
Seller's Agent in 2015
Thomas Paolini
Redfin Corp
Source: Bright MLS
MLS Number: MDMC2112588
APN: 04-00065506
Disclaimer: Certain information contained herein is derived from information provided by parties other than Homes.com. All information provided is deemed reliable, but is not guaranteed to be accurate and should be independently verified.
The data relating to real estate for sale on this website appears in part through the BRIGHT Internet Data Exchange program, a voluntary cooperative exchange of property listing data between licensed real estate brokerage firms, and is provided by BRIGHT through a licensing agreement.
Listing information is from various brokers who participate in the Bright MLS IDX program and not all listings may be visible on the site.
The property information being provided on or through the website is for the personal, non-commercial use of consumers and such information may not be used for any purpose other than to identify prospective properties consumers may be interested in purchasing.
Some properties which appear for sale on the website may no longer be available because they are for instance, under contract, sold or are no longer being offered for sale.
Property information displayed is deemed reliable but is not guaranteed.
Copyright 2026 Bright MLS, Inc.
Ask me questions while you tour the home.