
David Goldberg
Goldberg Group Real Estate
(202) 791-4607
110 Total Sales
10 in North Bethesda
$163K - $1.2M Price Range
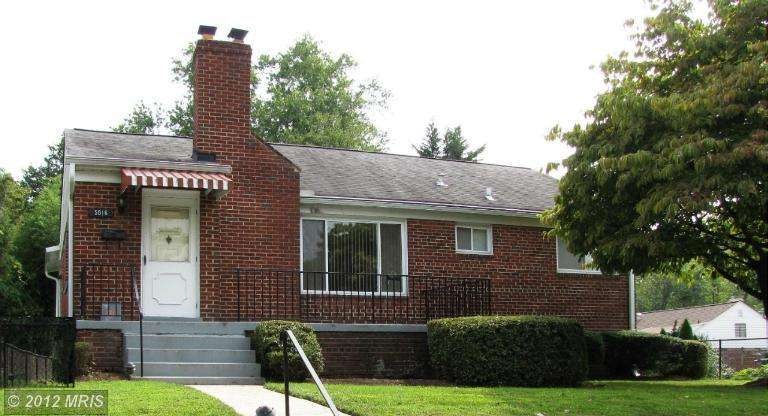
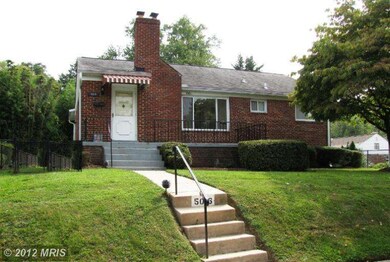
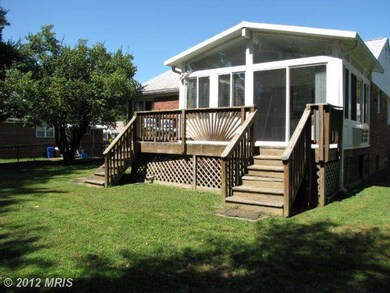

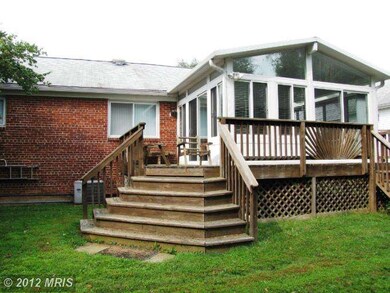
Estimated Value: $822,784
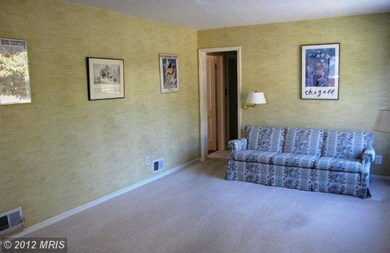
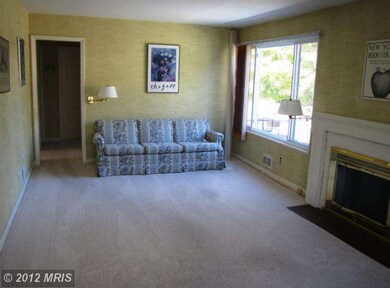
NEW PRICE! Rare find in a spectacular location, nestled in much desired Garrett Park Estates. Brick construction, hardwood floors, bright sunroom, spacious gated backyard, and large table space kitchen. Custom Sunroom Addition with wraparound deck on back. The possibilities for updates and interior design are endless. This is a must see for any potentially new Montgomery County homeowner.
Last Agent to Sell the Property
(410) 531-0321 howardfletcher@northroprealty.com Northrop Realty License #RSR006240 Listed on: 09/14/2012
Co-Listed By
Stephanie Kolbe
stephanie.kolbe@monumentsothebysrealty.com Monument Sotheby's International Realty
We collect this data history from publicly available records. To have your information removed, we recommend requesting removal directly through your county’s website.
David Goldberg
Goldberg Group Real Estate
(202) 791-4607
110 Total Sales
10 in North Bethesda
$163K - $1.2M Price Range
Navpreet Kohli
Samson Properties
(240) 252-6188
51 Total Sales
1 in North Bethesda
$990,000 Price
Bob Dada
Samson Properties
(703) 997-9624
78 Total Sales
3 in North Bethesda
$303K - $2.4M Price Range
Aminda Kadir
Keller Williams Capital Properties
(301) 804-1278
9 Total Sales
2 in North Bethesda
$224K - $235K Price Range
Daniel Llerena
RLAH @properties
(202) 883-6293
165 Total Sales
2 in North Bethesda
$198K - $285K Price Range
Wendy Soroka
Long & Foster Real Estate, Inc.
(301) 715-8165
30 Total Sales
4 in North Bethesda
$240K - $990K Price Range
We collect this data history from publicly available records. To have your information removed, we recommend requesting removal directly through your county’s website.
| Date | Buyer | Sale Price | Title Company |
|---|---|---|---|
| $480,000 | Title One & Escrow Inc | ||
| -- | Title One & Escrow Inc |
We collect this data history from publicly available records. To have your information removed, we recommend requesting removal directly through your county’s website.
| Date | Status | Borrower | Loan Amount |
|---|---|---|---|
| Open | $297,000 | ||
| Closed | $350,000 | ||
| Closed | $350,000 |
We collect this data history from publicly available records. To have your information removed, we recommend requesting removal directly through your county’s website.
| Date | Event | Price | List to Sale | Price per Sq Ft |
|---|---|---|---|---|
| 01/11/2013 01/11/13 | Sold | $480,000 | -3.2% | $420 / Sq Ft |
| 11/29/2012 11/29/12 | Pending | -- | -- | -- |
| 10/03/2012 10/03/12 | Price Changed | $495,900 | -1.6% | $434 / Sq Ft |
| 09/14/2012 09/14/12 | For Sale | $503,900 | -- | $441 / Sq Ft |
We collect this data history from publicly available records. To have your information removed, we recommend requesting removal directly through your county’s website.
| Year | Tax Paid | Tax Assessment Tax Assessment Total Assessment is a certain percentage of the fair market value that is determined by local assessors to be the total taxable value of land and additions on the property. | Land | Improvement |
|---|---|---|---|---|
| 2025 | $8,154 | $637,233 | ||
| 2024 | $7,786 | $612,867 | $0 | $0 |
| 2023 | $8,176 | $588,500 | $350,500 | $238,000 |
| 2022 | $6,242 | $569,200 | $0 | $0 |
| 2021 | $5,715 | $549,900 | $0 | $0 |
| 2020 | $5,715 | $530,600 | $333,800 | $196,800 |
| 2019 | $5,558 | $519,567 | $0 | $0 |
| 2018 | $5,415 | $508,533 | $0 | $0 |
| 2017 | $5,382 | $497,500 | $0 | $0 |
| 2016 | -- | $477,600 | $0 | $0 |
| 2015 | $4,683 | $457,700 | $0 | $0 |
| 2014 | $4,683 | $437,800 | $0 | $0 |
Seller's Agent in 2013
Howard Fletcher
Creig Northrop Team of Long & Foster
(301) 233-2845
6 Total Sales
S
Seller Co-Listing Agent in 2013
Stephanie Kolbe
Monument Sotheby's International Realty
Y
Buyer's Agent in 2013
Yu Fan
BMI REALTORS INC.
(202) 438-5800
43 Total Sales
Source: Bright MLS
MLS Number: 1004154312
APN: 04-00066408
Disclaimer: Certain information contained herein is derived from information provided by parties other than Homes.com. All information provided is deemed reliable, but is not guaranteed to be accurate and should be independently verified.
The data relating to real estate for sale on this website appears in part through the BRIGHT Internet Data Exchange program, a voluntary cooperative exchange of property listing data between licensed real estate brokerage firms, and is provided by BRIGHT through a licensing agreement.
Listing information is from various brokers who participate in the Bright MLS IDX program and not all listings may be visible on the site.
The property information being provided on or through the website is for the personal, non-commercial use of consumers and such information may not be used for any purpose other than to identify prospective properties consumers may be interested in purchasing.
Some properties which appear for sale on the website may no longer be available because they are for instance, under contract, sold or are no longer being offered for sale.
Property information displayed is deemed reliable but is not guaranteed.
Copyright 2026 Bright MLS, Inc.
Ask me questions while you tour the home.